1 Bedroom 1 Bathroom 1 Reception
Bungalow - Leasehold
9 Photos
Milton Keynes
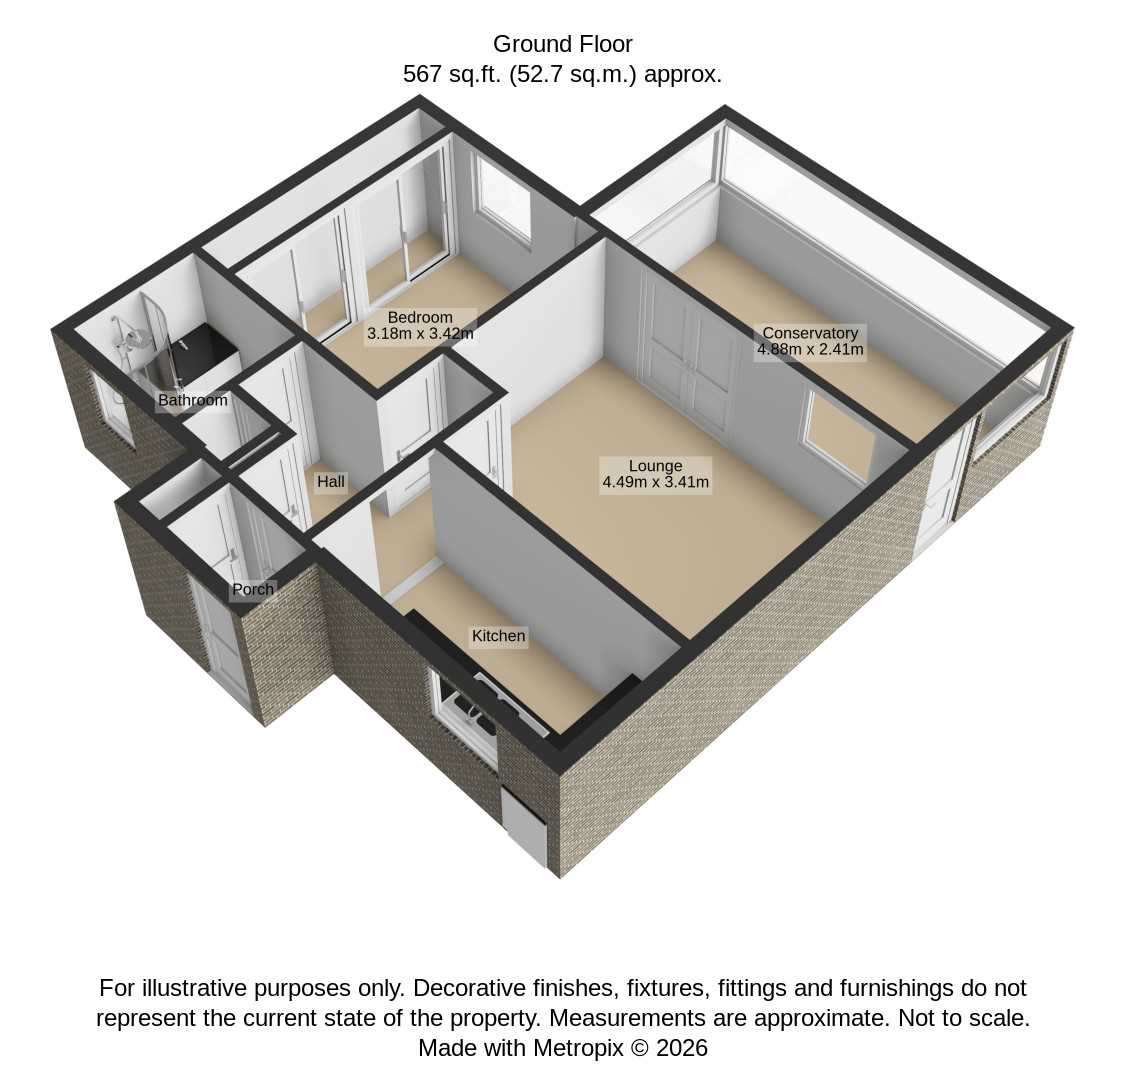
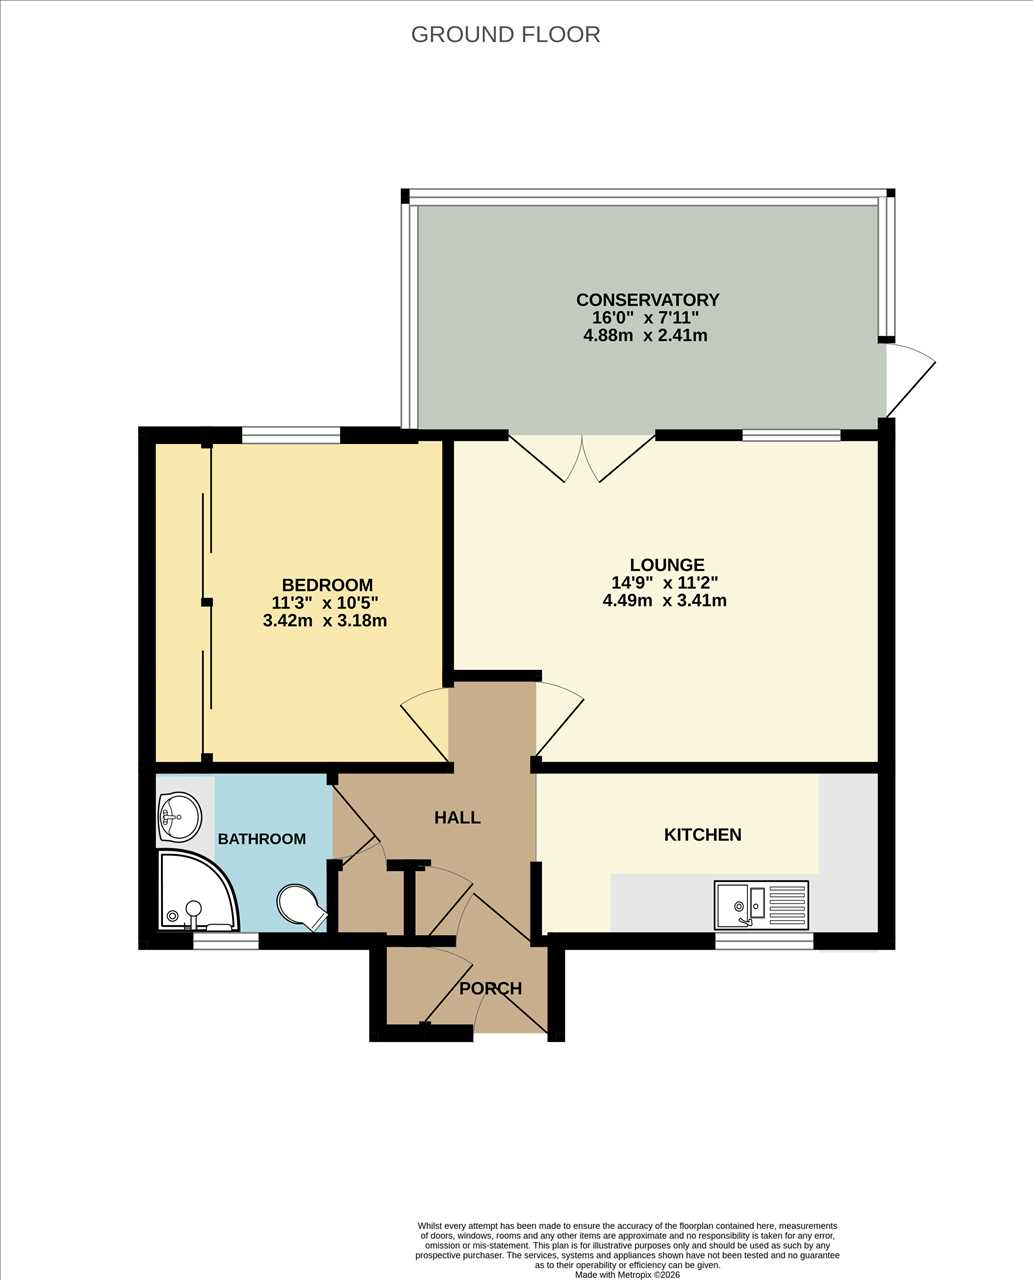
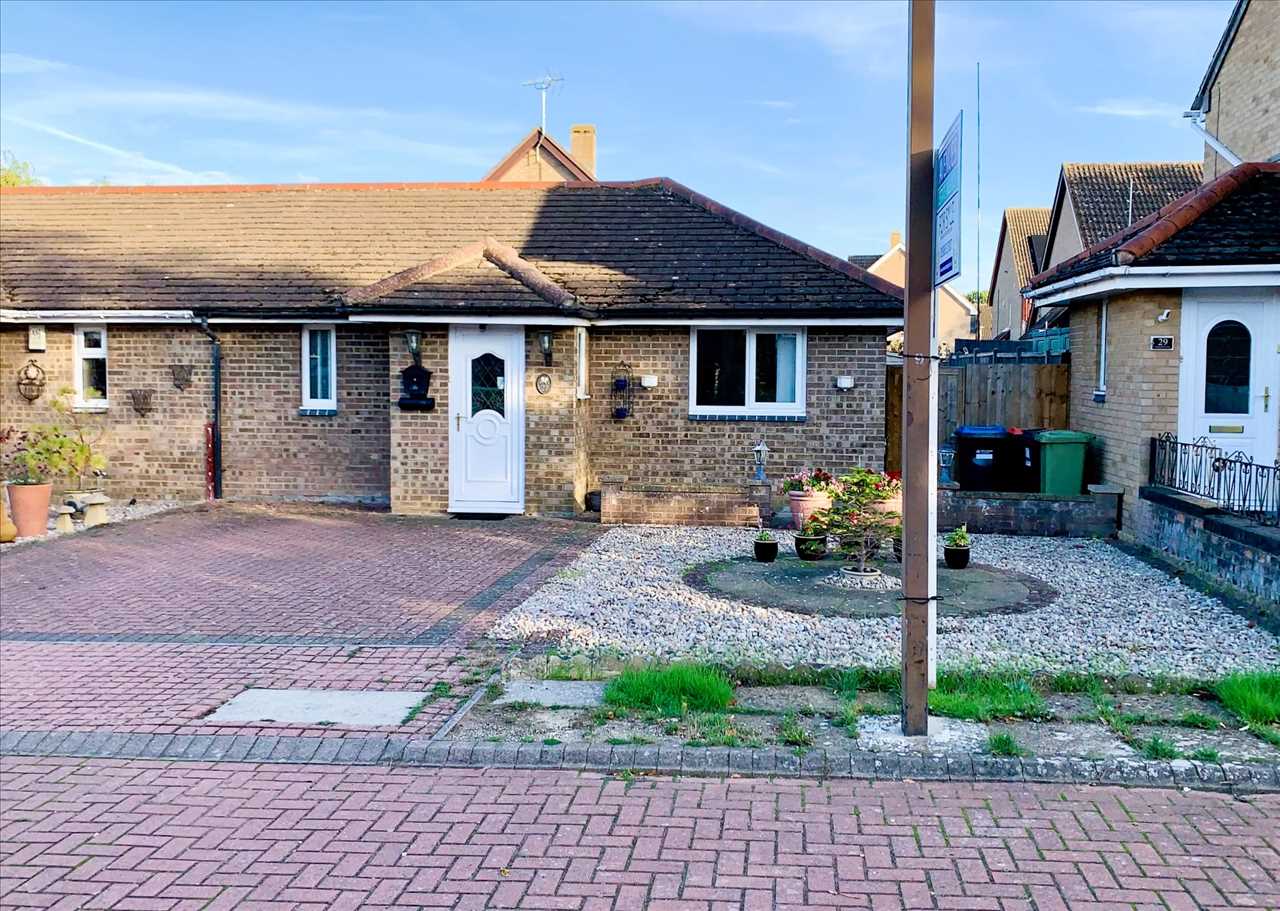
A one bedroom semi detached bungalow situated in a desirable location and offered for sale on a shared ownership basis with Milton Keynes Council. The property benefits from UPVC double glazed windows, gas to radiator heating, fitted wardrobes to bedroom and enclosed rear garden. The accommodation briefly comprises entrance porch, entrance hall, lounge, conservatory, kitchen, bedroom, shower room, front and rear gardens. The property is offered for sale with no upper chain and inclusive of a premium.
ENTRANCE
Entered via UPVC double glaze entrance door to:
ENTRANCE PORCH
UPVC double glazed window to side aspect. Meter and bin cupboards. Frosted glazed door to:
ENTRANCE HALL
Storage cupboard. Airing cupboard housing hot water tank and shelving. Radiator. Access to loft. Doors to:
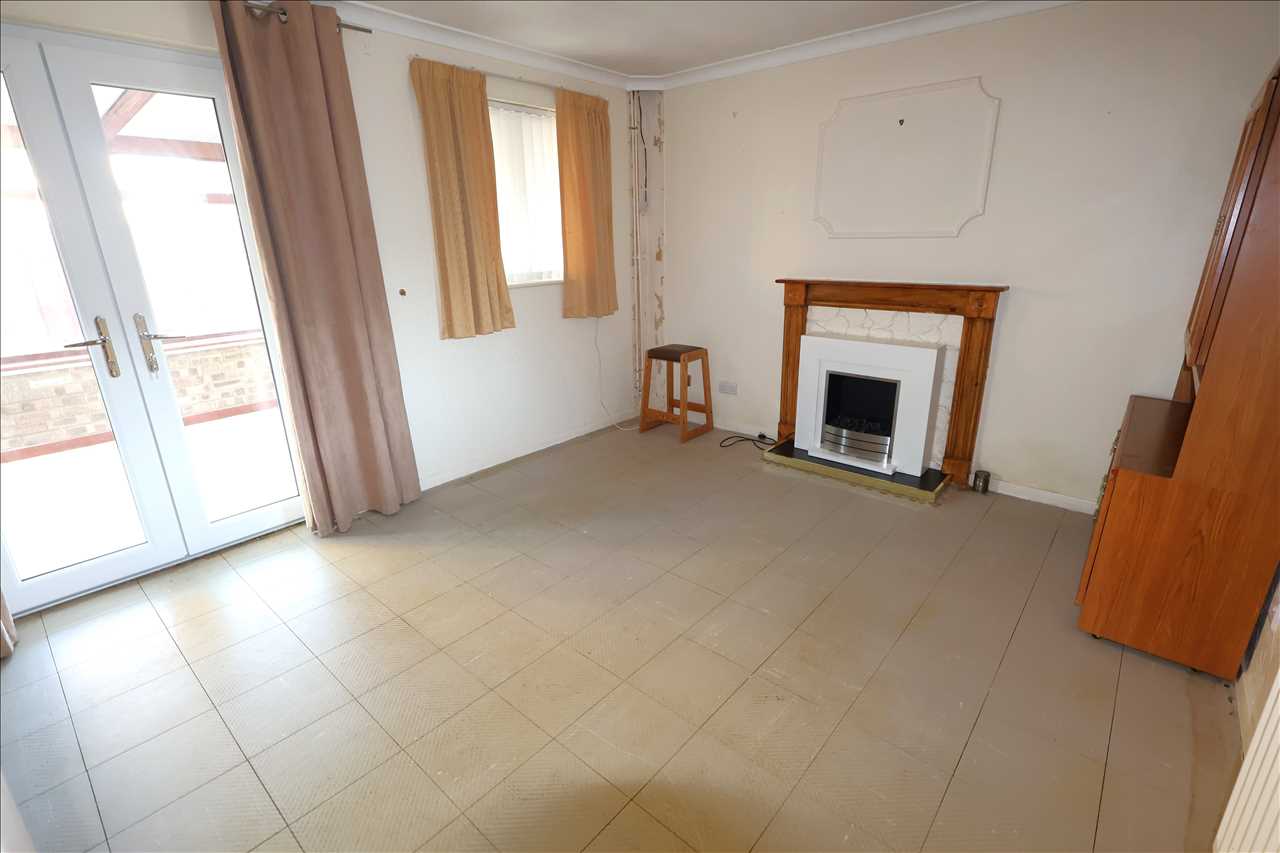
LOUNGE 14'8" x 11'2" (4.47m x 3.40m)
Coved ceiling. Double radiator. Fireplace with inset electric fire and wooden mantle surround. Window to rear aspect overlooking conservatory. UPVC double glazed double opening doors to conservatory.
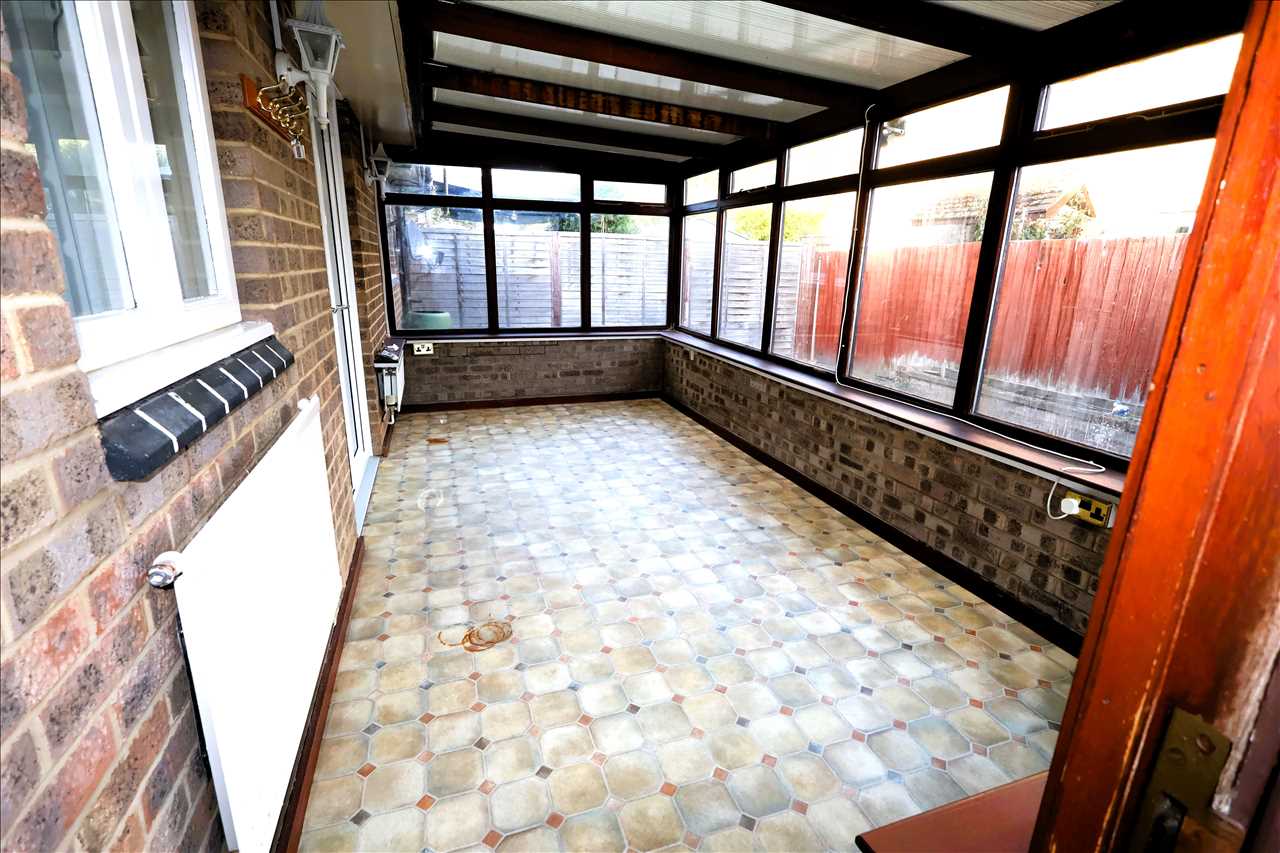
CONSERVATORY 16'0" x 7'10" (4.88m x 2.39m)
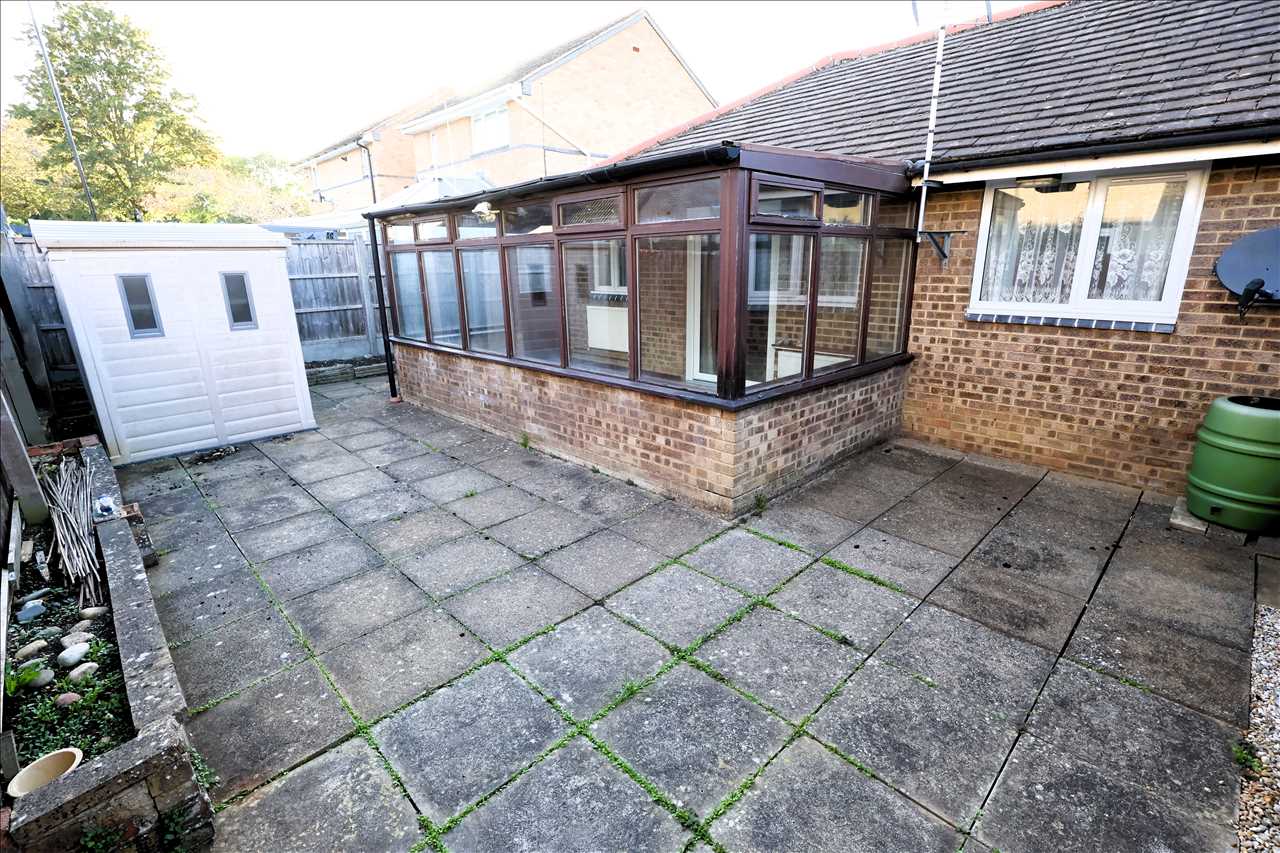
Two radiators. Two wall lights. Part brick and double glazed windows. Double glazed side door to rear garden.
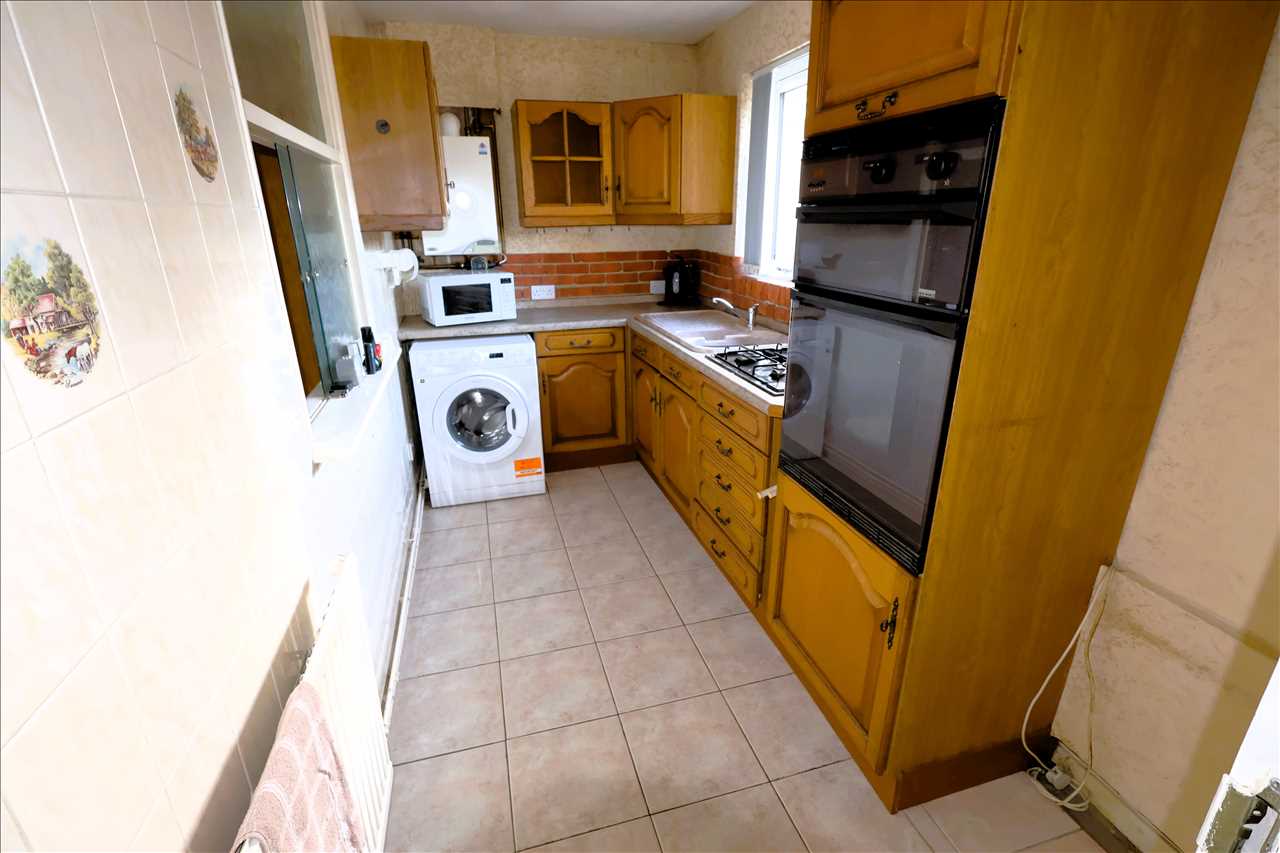
KITCHEN 11'8" x 5'10" (3.56m x 1.78m)
Fitted with a range of base and eye level units with worktop surfaces. One and a half bowl sink with mixer tap and cupboard below. Four ring gas hob and double oven. Plumbing for washing machine. Space for fridge/freezer. Wall mounted gas boiler. Radiator. Frosted glazed serving hatch to lounge. UPVC double glazed window to front aspect.
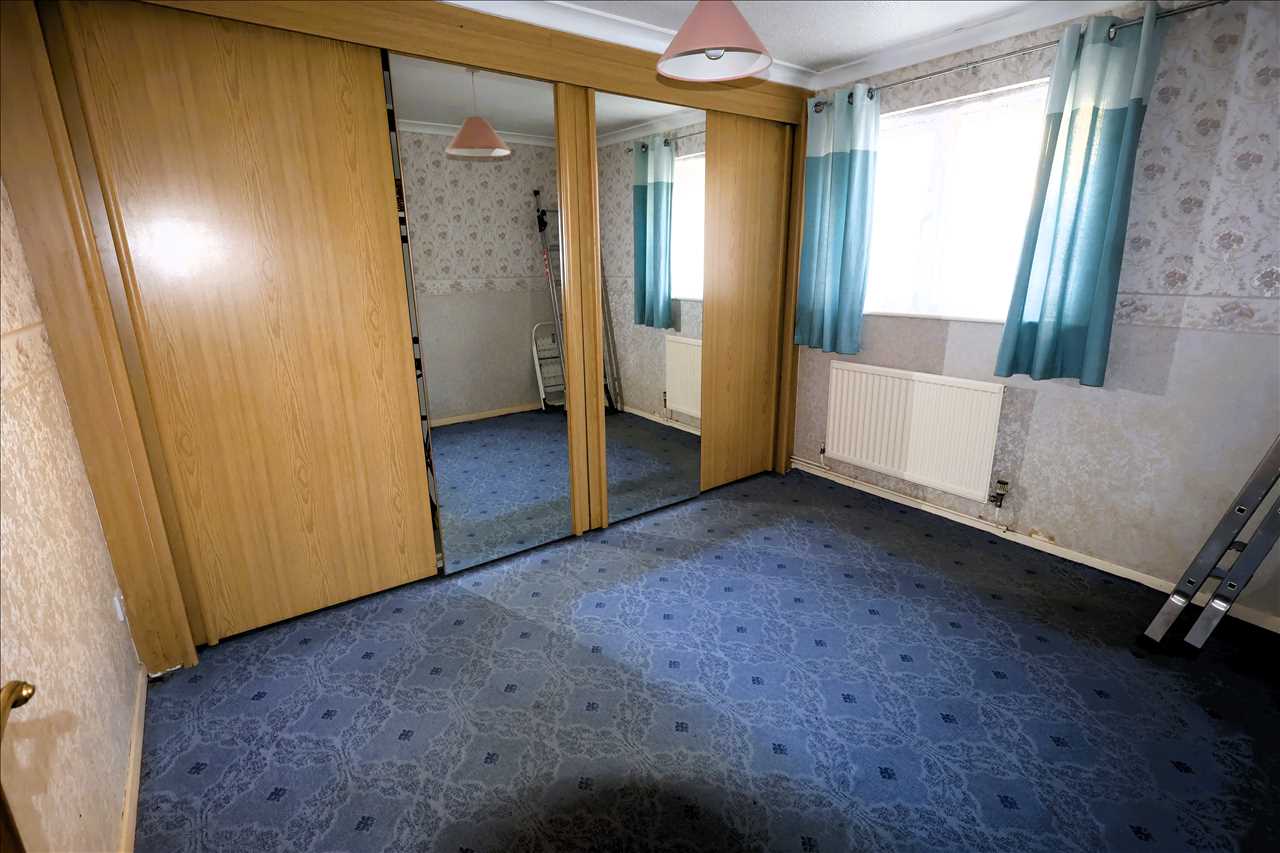
BEDROOM 11'2" x 10'5" into wardrobes (3.40m x 3.17m)
Fitted wardrobes. Coved ceiling. Radiator. UPVC double glazed window to rear aspect.
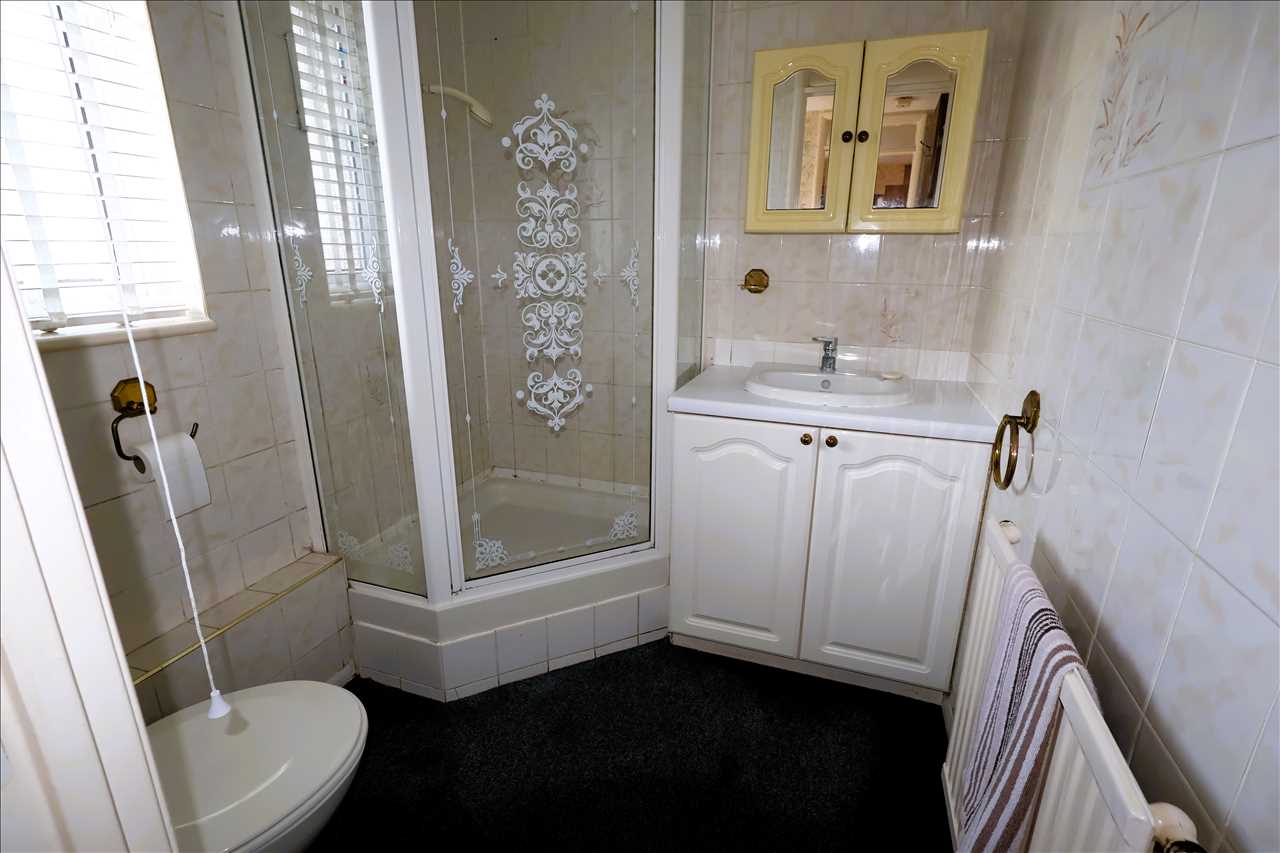
SHOWER ROOM 6'2" x 5'10" (1.88m x 1.78m)
Shower cubicle with fitted shower and tiled surround. Wash hand basin with mixer tap and cupboard below. Low level w.c. Tiled walls. Radiator. Frosted UPVC double glazed window to front aspect.
FRONT GARDEN
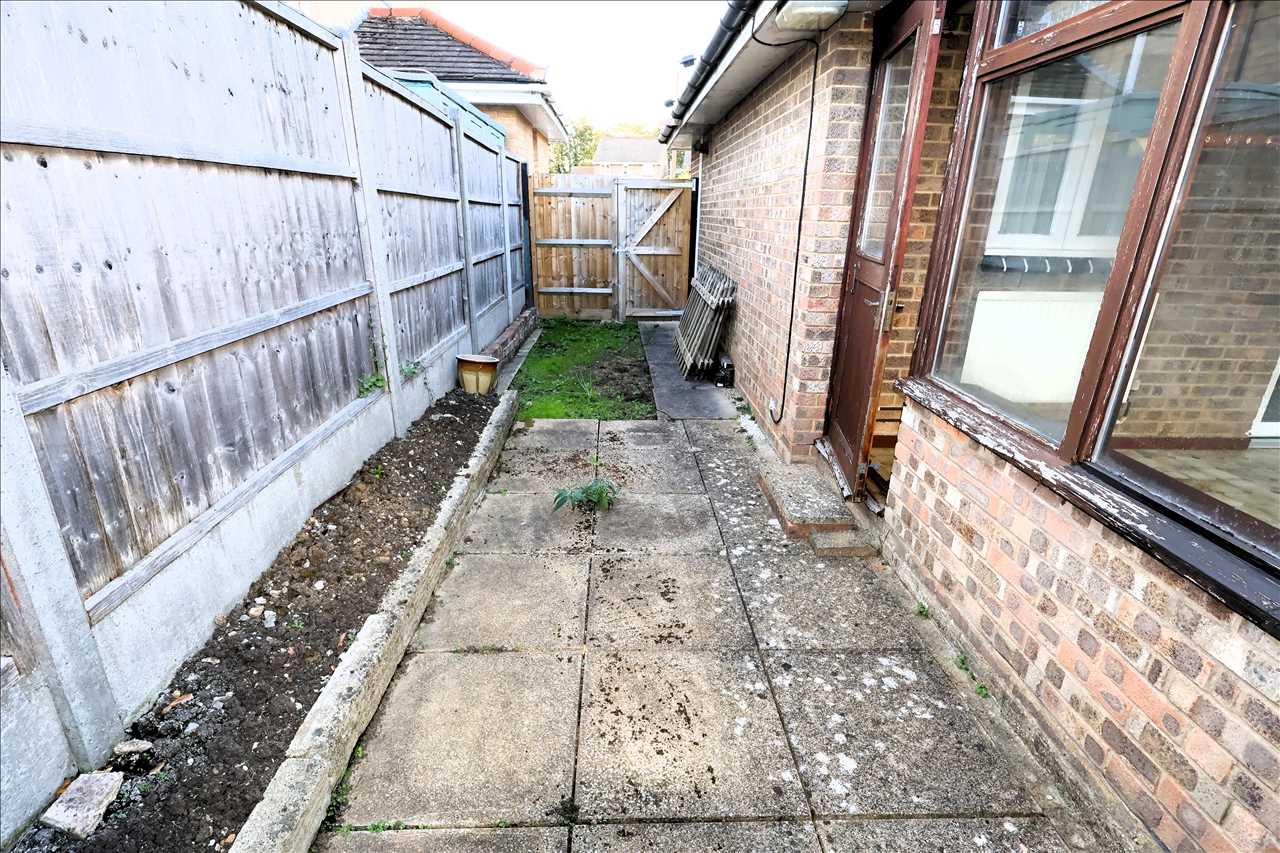
Pebbled area with low level brick wall. Paved path to side gate offering access to rear garden. Block paved driveway for two cars. Outside light.
REAR GARDEN
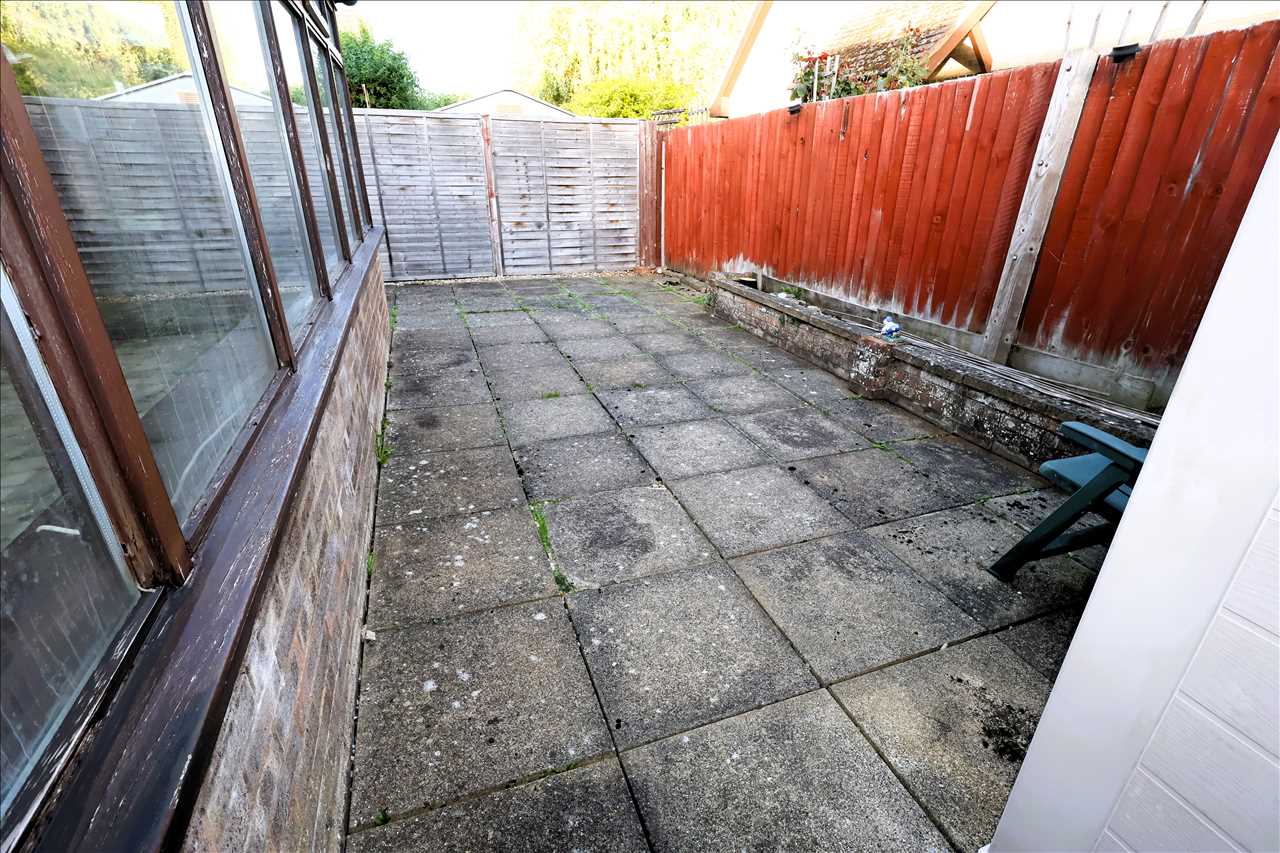
Enclosed by fencing and side gate. Mainly paved patio area with small lawned area. Outside light. Shed.
AGENTS NOTES
1. 10% shared ownership with Milton Keynes Council.
2. £25,000 premium included in the asking price.
3. Rent: £416 pcm to include buildings insurance.
4. Lease: 125 years from May 1987 (85 years remaining).
COUNCIL TAX
Band B.
MAKIN AN OFFER
• We are required to see written confirmation of a mortgage agreement in principle from the proposed lender or a bank statement, if you are a cash buyer.
• All clients are subject to identity and source of funds checks. We use a third party company to complete these for us. The charge is £24 inc. VAT per person which requires to be paid at your earliest convenience once your offer has been accepted, this enables us to conduct the verification checks we are obliged to do as per HMRC Anti Money Laundering guidelines.
• These particulars do not constitute part or all of a contract.
• All measurements are approximate and potential buyers are advised to re-check the measurements before committing to any expense.
• Avenues have not tested any apparatus, equipment, fixtures, fittings or services and it is in the buyers interests to check the working condition of any appliances.
• Avenues have not sought to verify the legal title of the property and the buyers must obtain verification from their Solicitor.
• Avenues reserve the right to offer a range of other services, which include financial and conveyancing services, from which we may derive other commission or fees.
• Inspection strictly by prior appointment through Avenues.
Reference: PN1943
Disclaimer
The information displayed about this property comprises a property advertisement and is intended to give a fair description of the property but their accuracy cannot be guaranteed, and they do not constitute an offer of contract. Intending purchasers must reply on their own inspection of the property. None of the above appliances/services have been tested by ourselves. We recommend purchasers arrange for a qualified person to check all appliances/services before legal commitment. All measurements shown are approximate. This property advertisement does not constitute property particulars
Contact Avenues Estate Agents for more details