4 Bedrooms 2 Bathrooms 1 Reception
End Terrace - Freehold
21 Photos
Milton Keynes
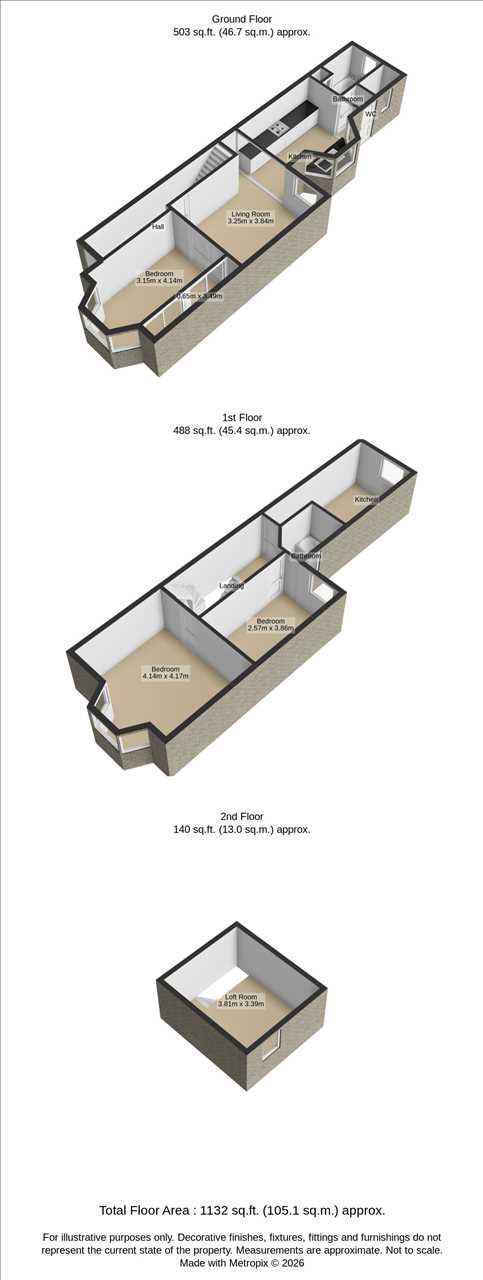
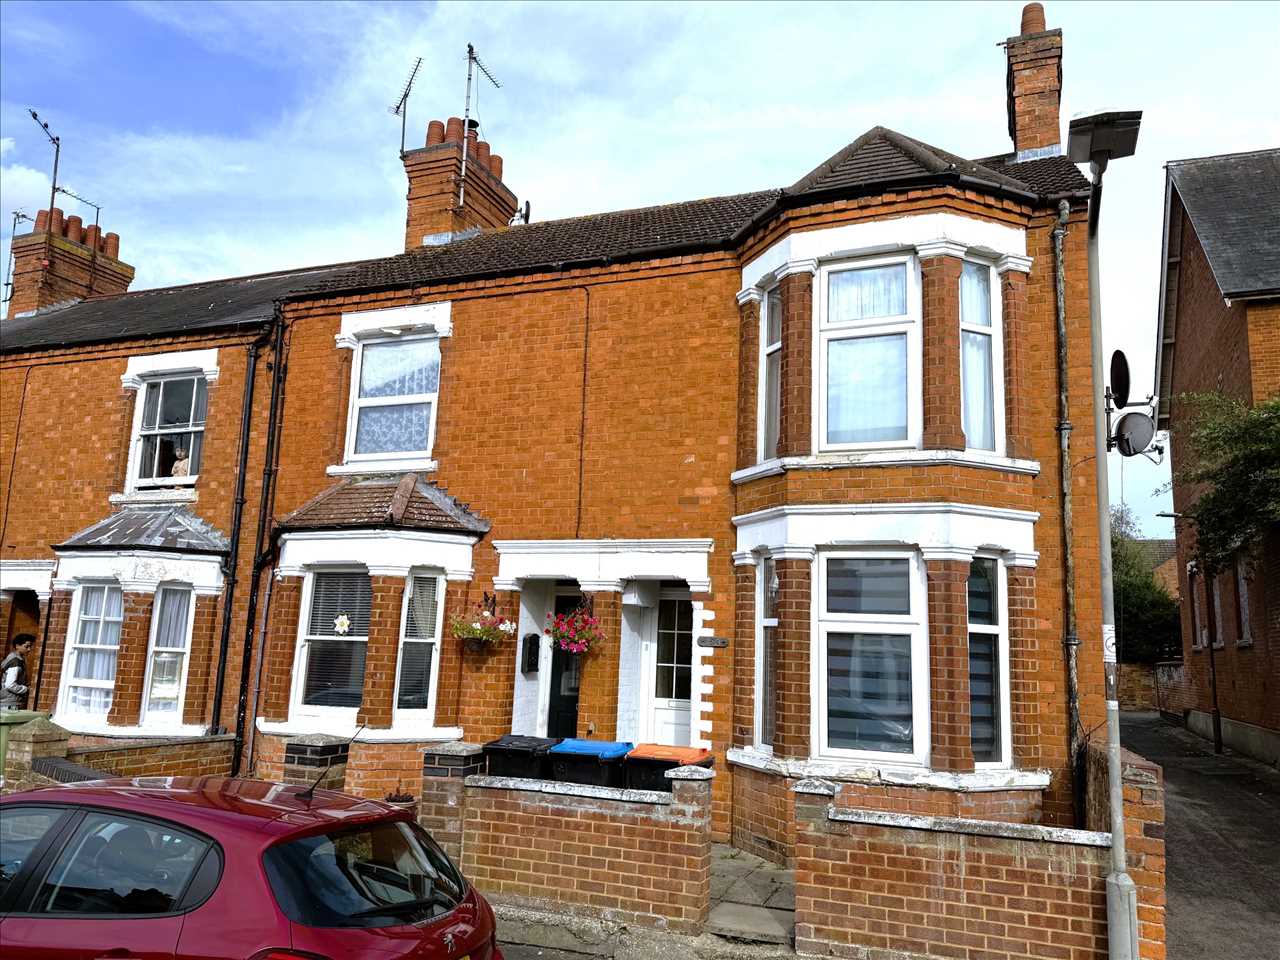
TOTAL FLOOR AREA - 104 Sq.m. A double bay fronted end of terrace property internally converted to a one bedroom ground floor flat and a two bedroom duplex first floor flat. Each flat has its own separate electric consumer unit and gas combination boiler to radiator heating. The property offers great potential and would suit owner occupiers as well as investment buyers. The accommodation briefly comprises entrance hall, living room, kitchen, bedroom, bathroom, separate w.c., first floor landing, two double bedrooms, kitchen, bathroom, loft converted third bedroom, front and rear gardens.
ENTRANCE
Entered via frosted UPVC double glazed entrance door to:
ENTRANCE HALL
Coved ceiling. Radiator. Stairs rising to first floor landing. Door to ground floor flat.
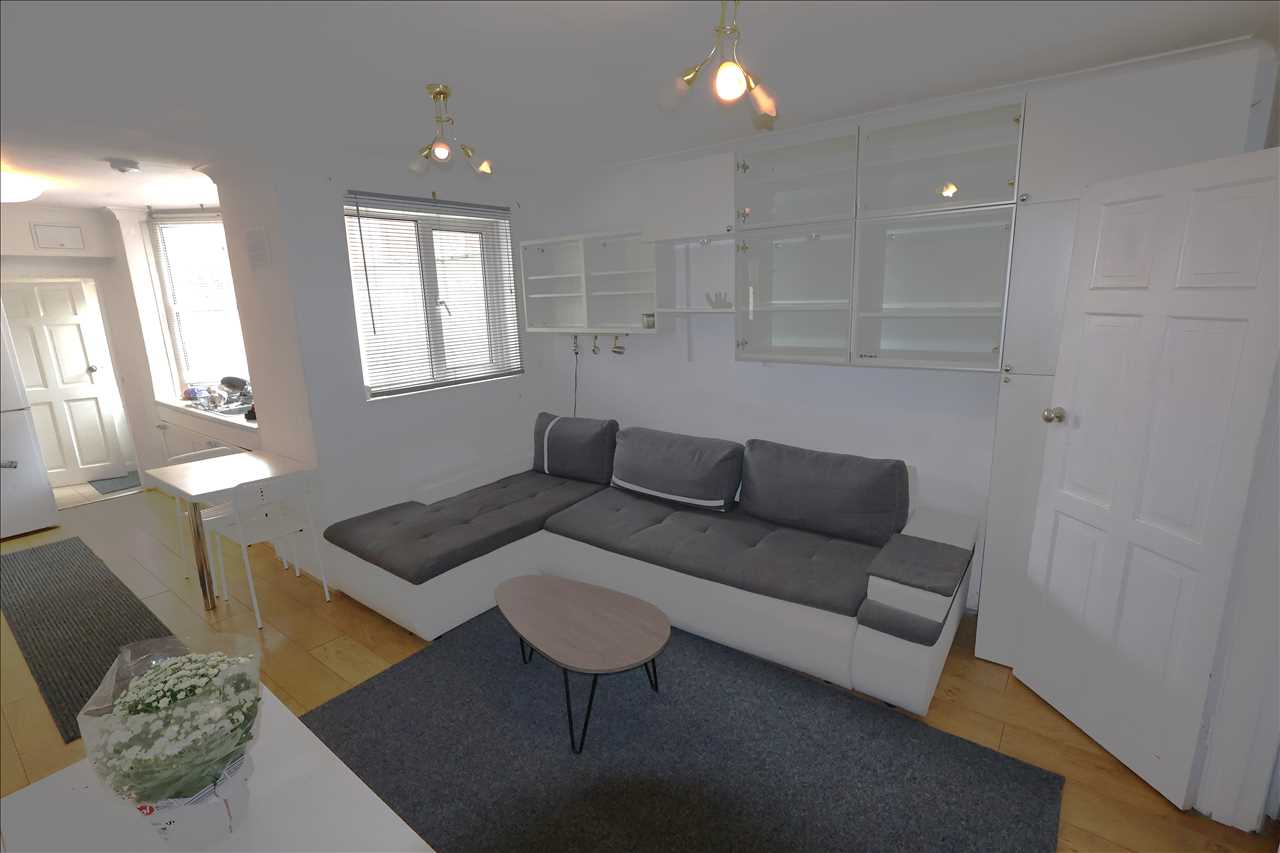
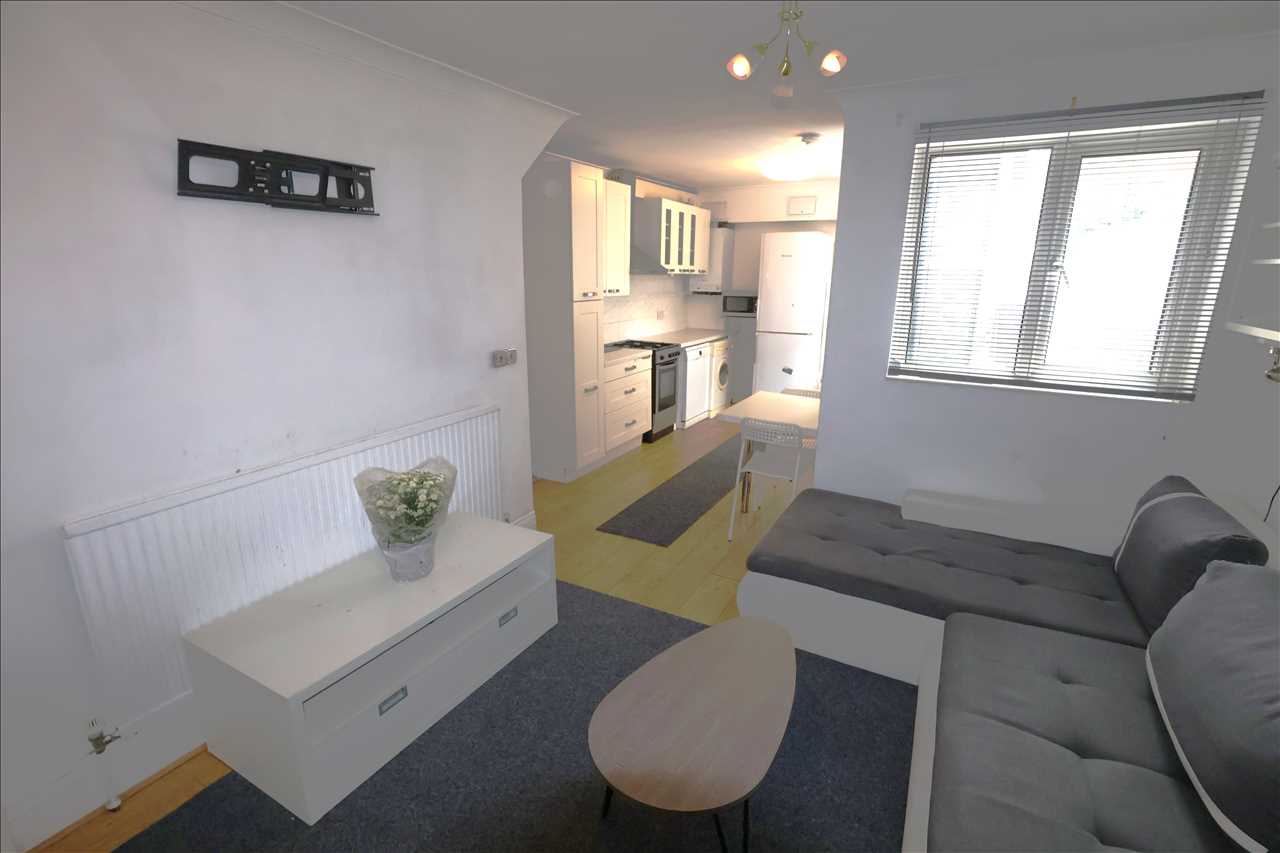
LIVING ROOM 12'7" x 10'8" (3.84m x 3.25m)
Radiator. UPVC double glazed window to rear aspect. Double doors to bedroom. Open plan to:
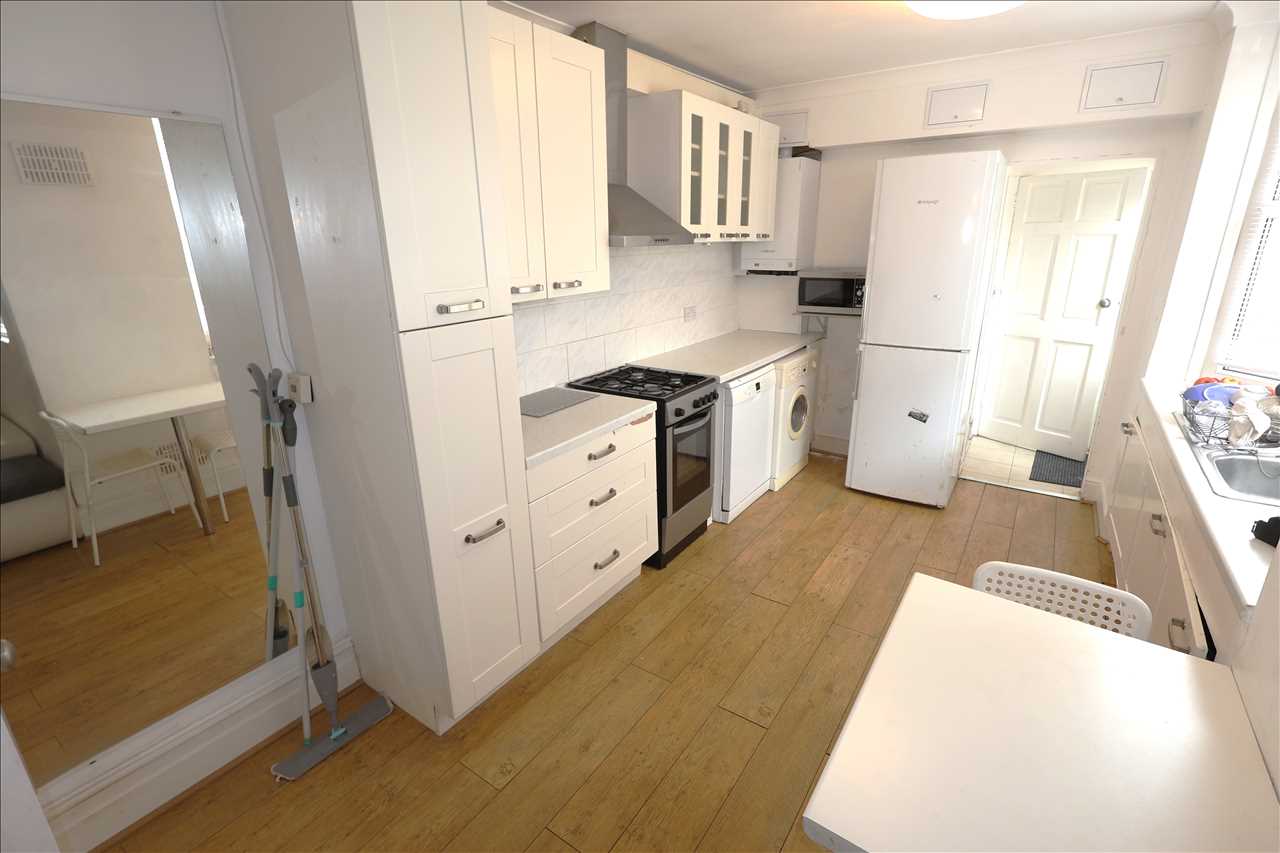
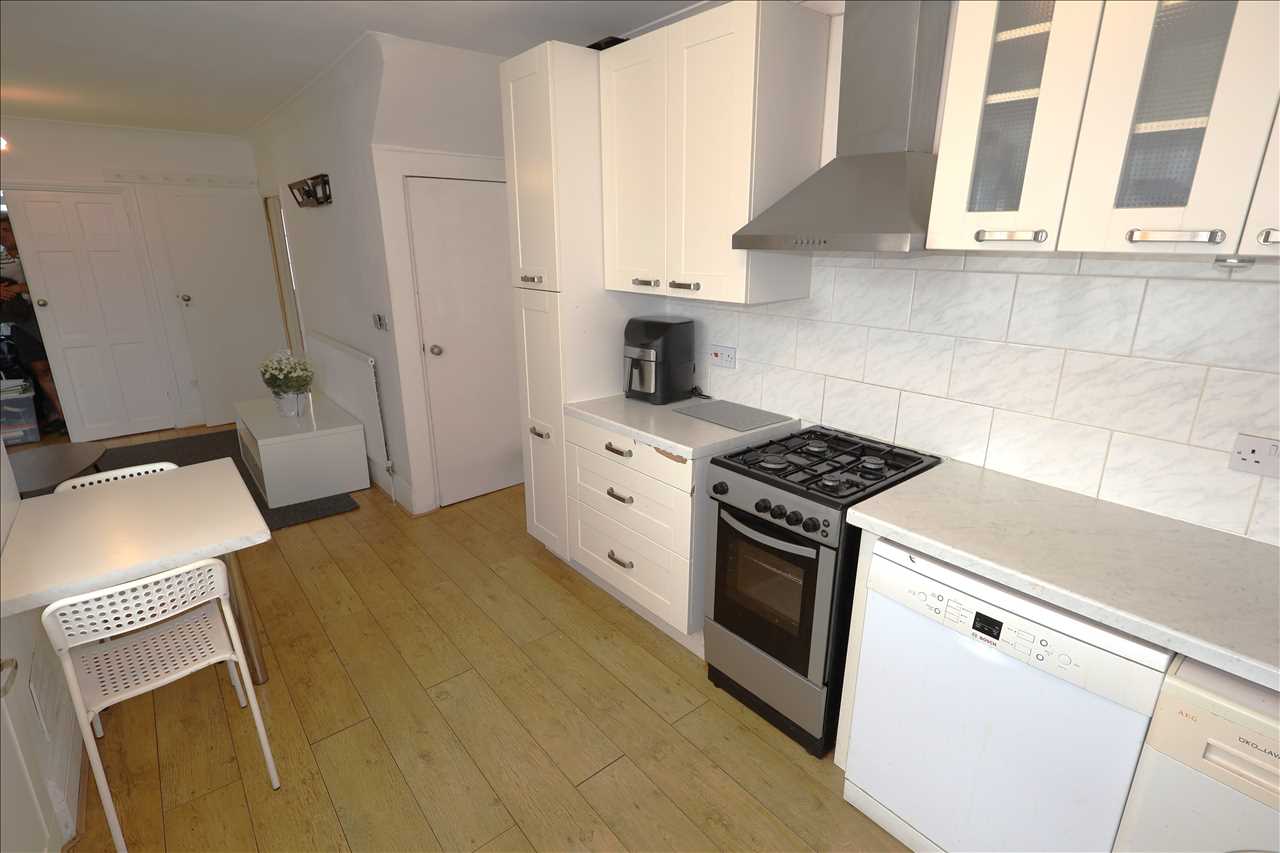
KITCHEN 14'0" x 10'3" (4.27m x 3.12m)
Fitted with a range of base and eye level units with worktop surfaces. Single drainer stainless steel sink unit with cupboards under and mixer tap. Tiling to splash back areas. Space for free standing cooker. Plumbing for washing machine. Door to cellarette. Wall mounted gas combination boiler. UPVC double glazed bay window to side aspect. Doorway to rear lobby.
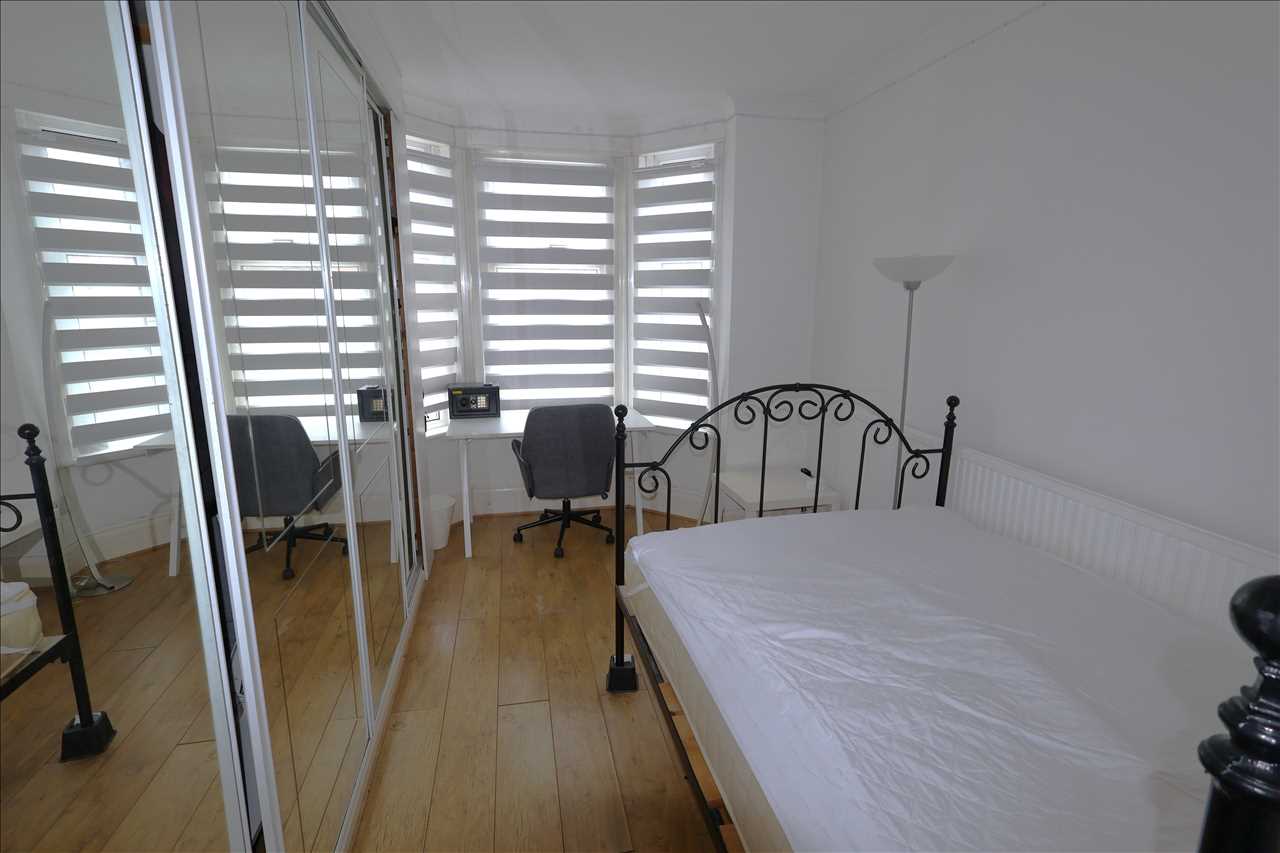
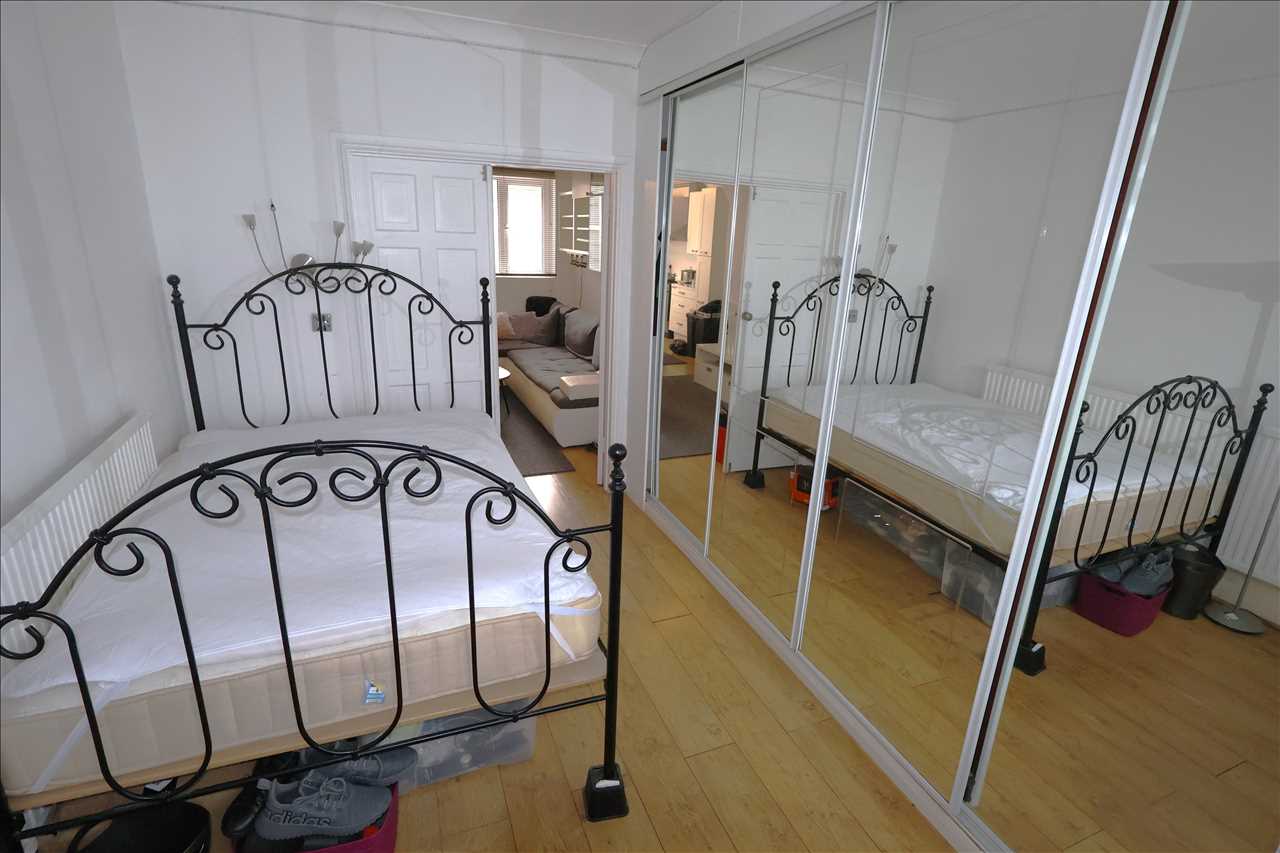
BEDROOM 13'7" x 10'4" into recess (4.14m x 3.15m)
Fitted wardrobes. Radiator. Coved ceiling. UPVC double glazed bay window to front aspect.
REAR LOBBY
Frosted UPVC double glazed door to side leading to rear garden. Doors to bathroom and w.c.
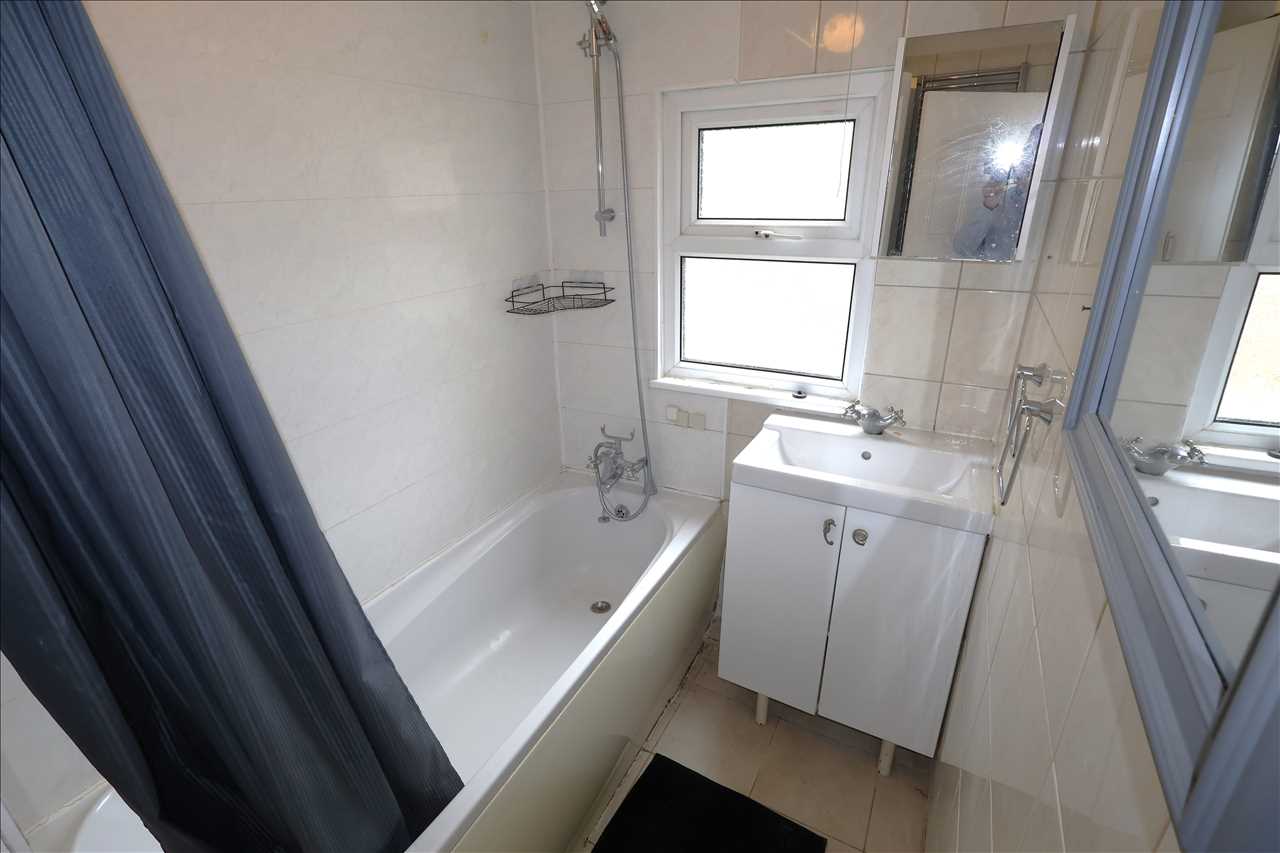
BATHROOM
Panelled bath with fitted shower over. Wash hand basin with cupboard below. Tiled walls. Frosted UPVC double glazed window to rear aspect. Radiator. Storage cupboard.
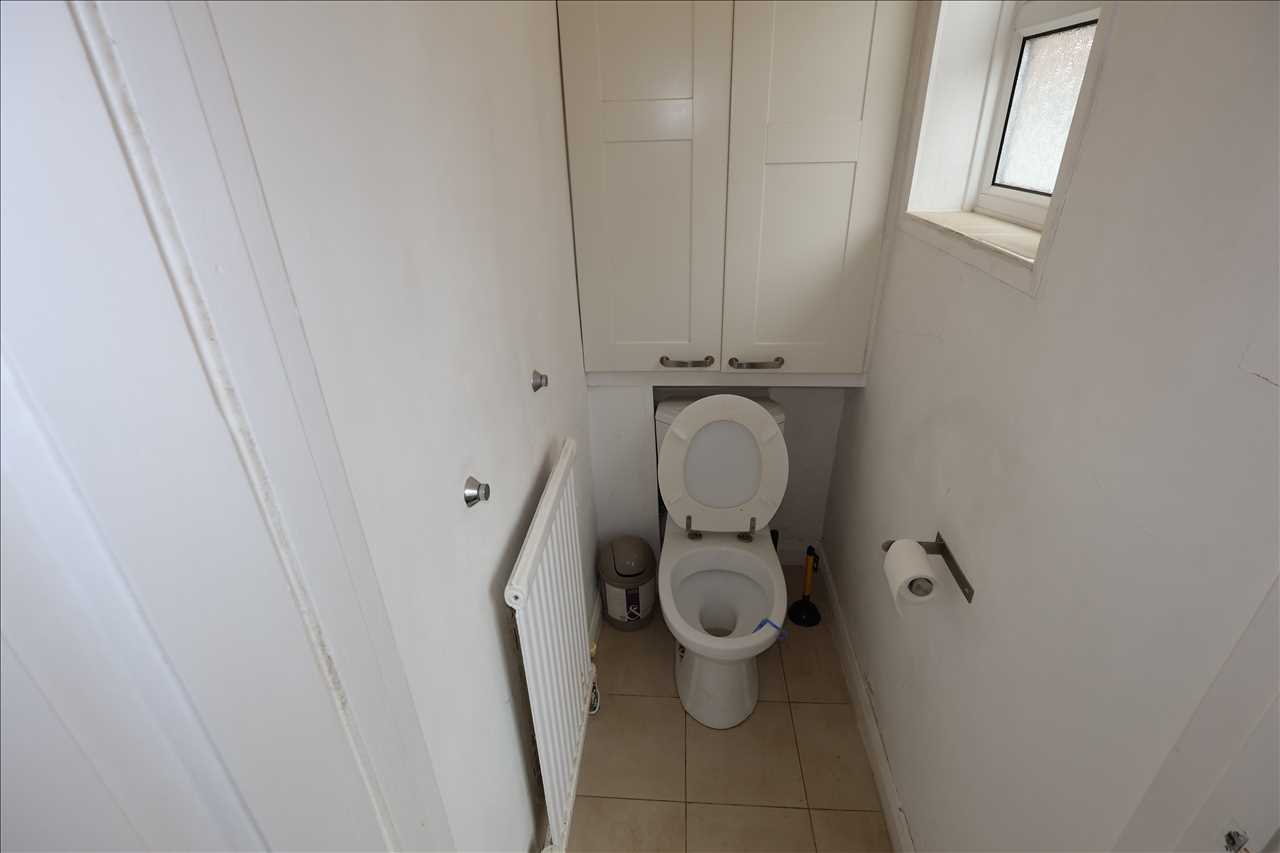
W.C.
Low level w.c. Radiator. Frosted UPVC double glazed window to side aspect.
FIRST FLOOR LANDING
Radiator. Space saver staircase leading to loft converted bedroom. Storage cupboard.
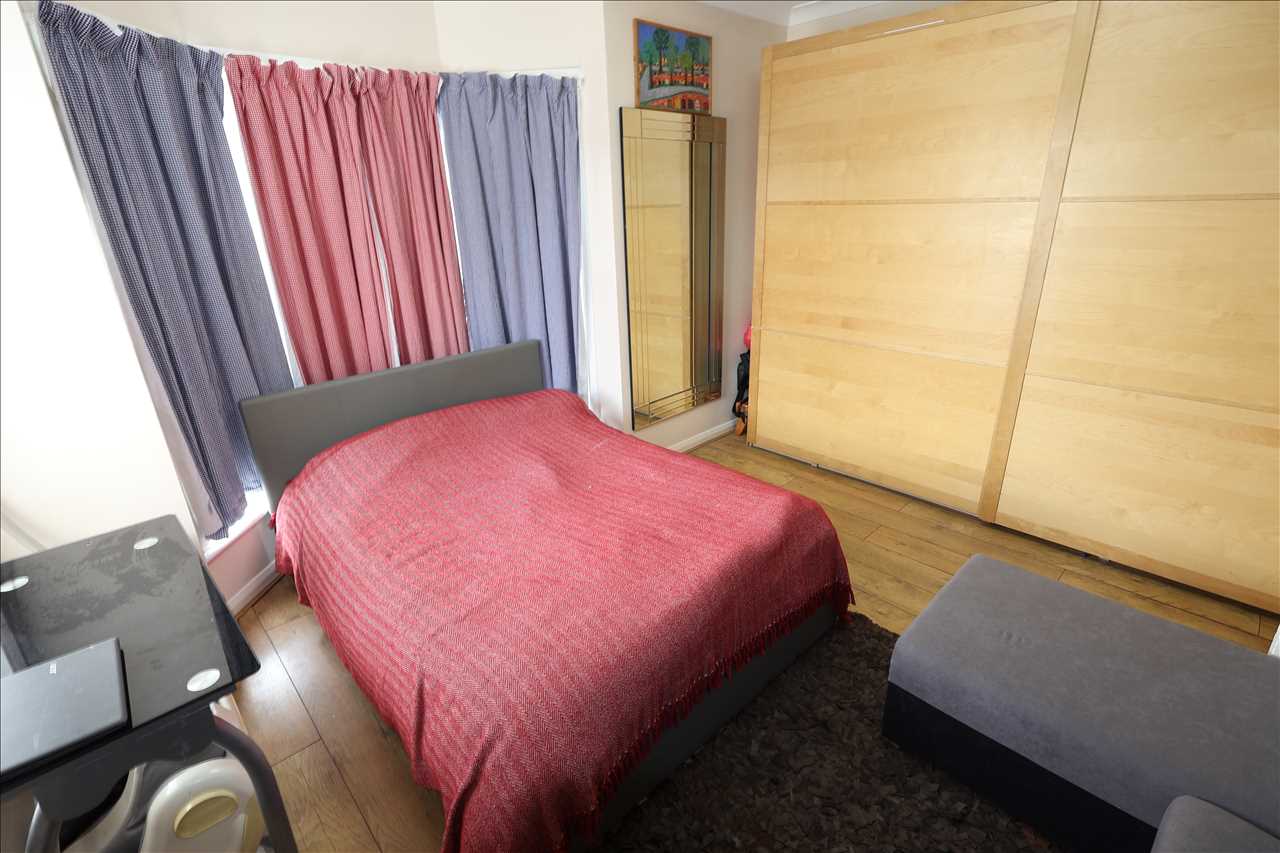
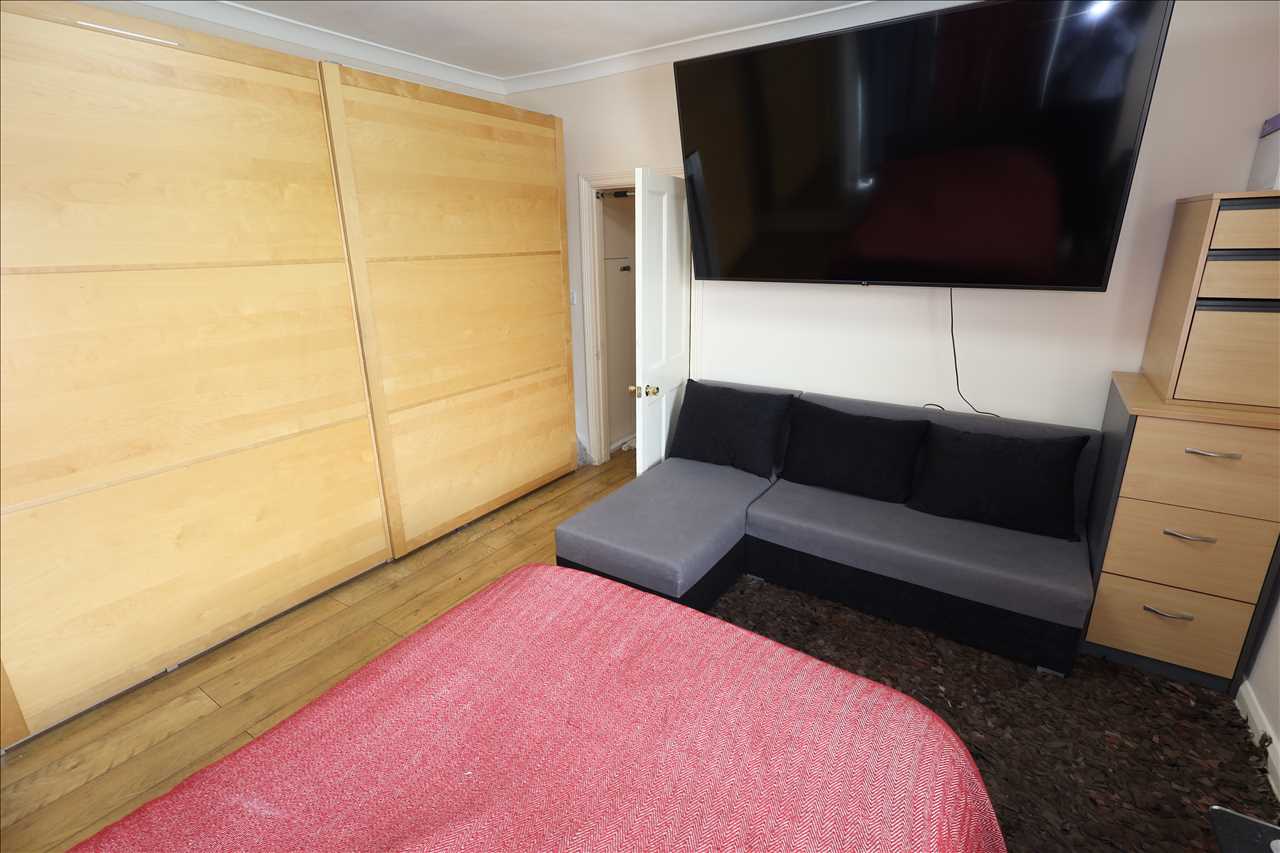
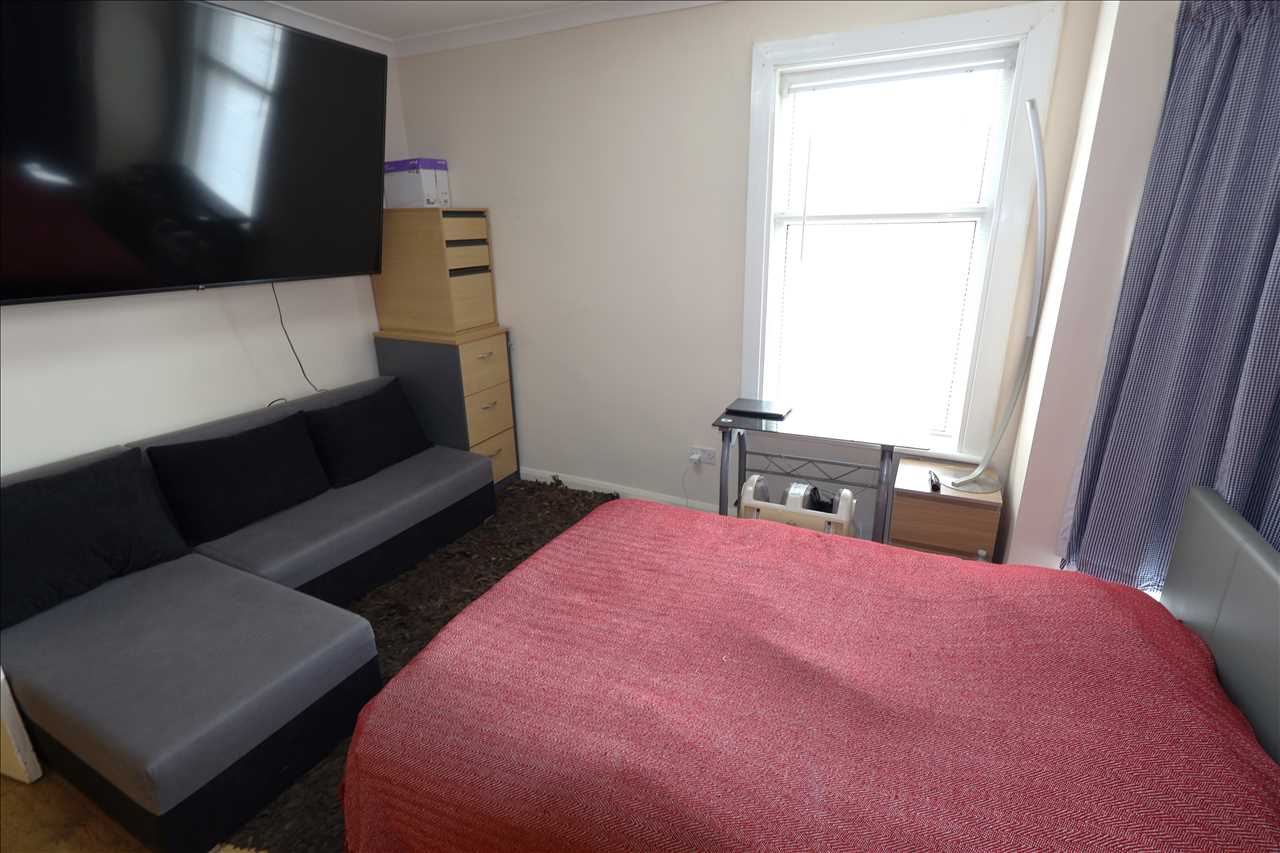
BEDROOM ONE 13'8" x 13'7" into bay (4.17m x 4.14m)
Fitted wardrobes. UPVC double glazed bay window to front aspect. Radiator. Further UPVC double glazed window to side aspect.
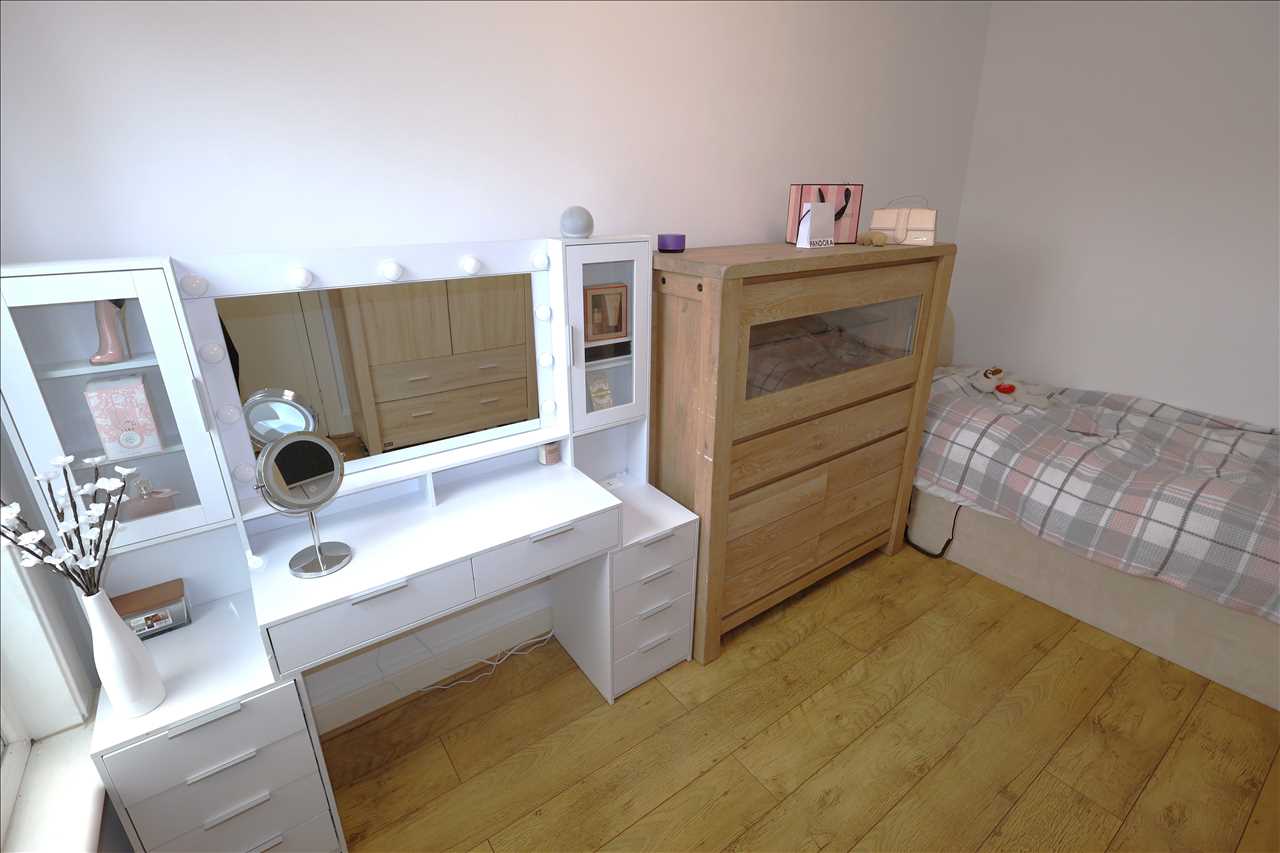
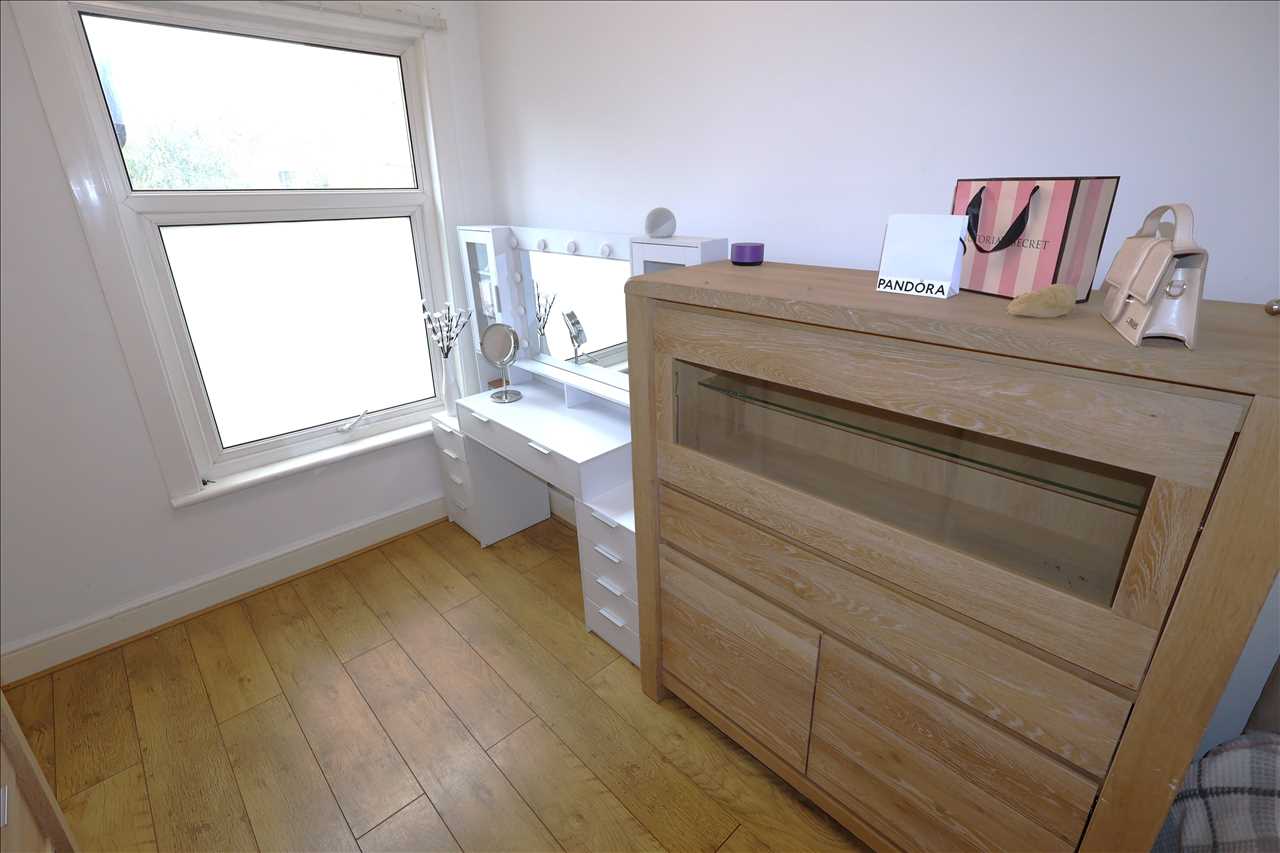
BEDROOM TWO 12'8" x 8'5" (3.86m x 2.57m)
Radiator. UPVC double glazed window to rear aspect.
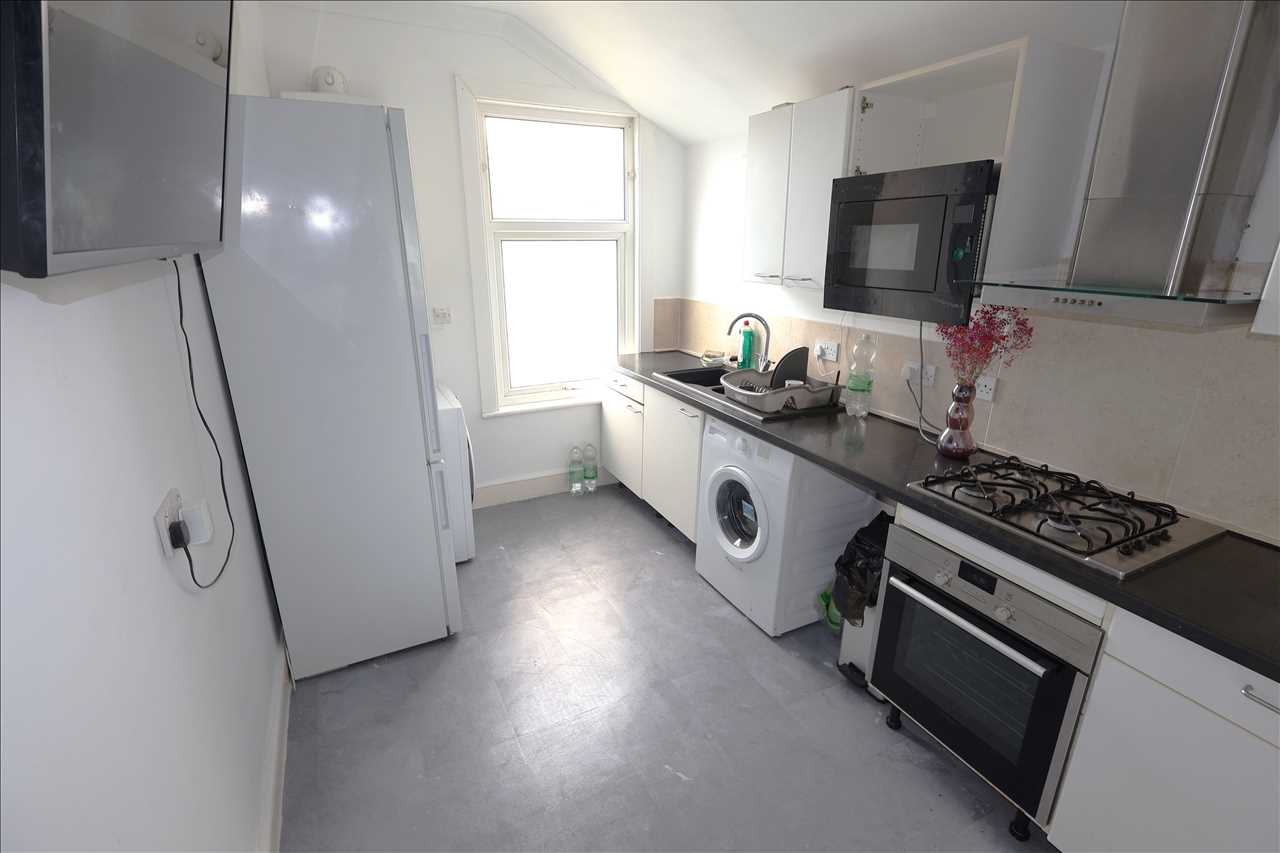
KITCHEN 11'7" x 7'10" (3.53m x 2.39m)
Fitted with a range of base and eye level units with worktop surfaces. One and a half bowl sink unit with mixer tap. Built in four ring gas hob with oven below. Radiator. Plumbing for washing machine. Wall mounted gas boiler. UPVC double glazed window to rear aspect.
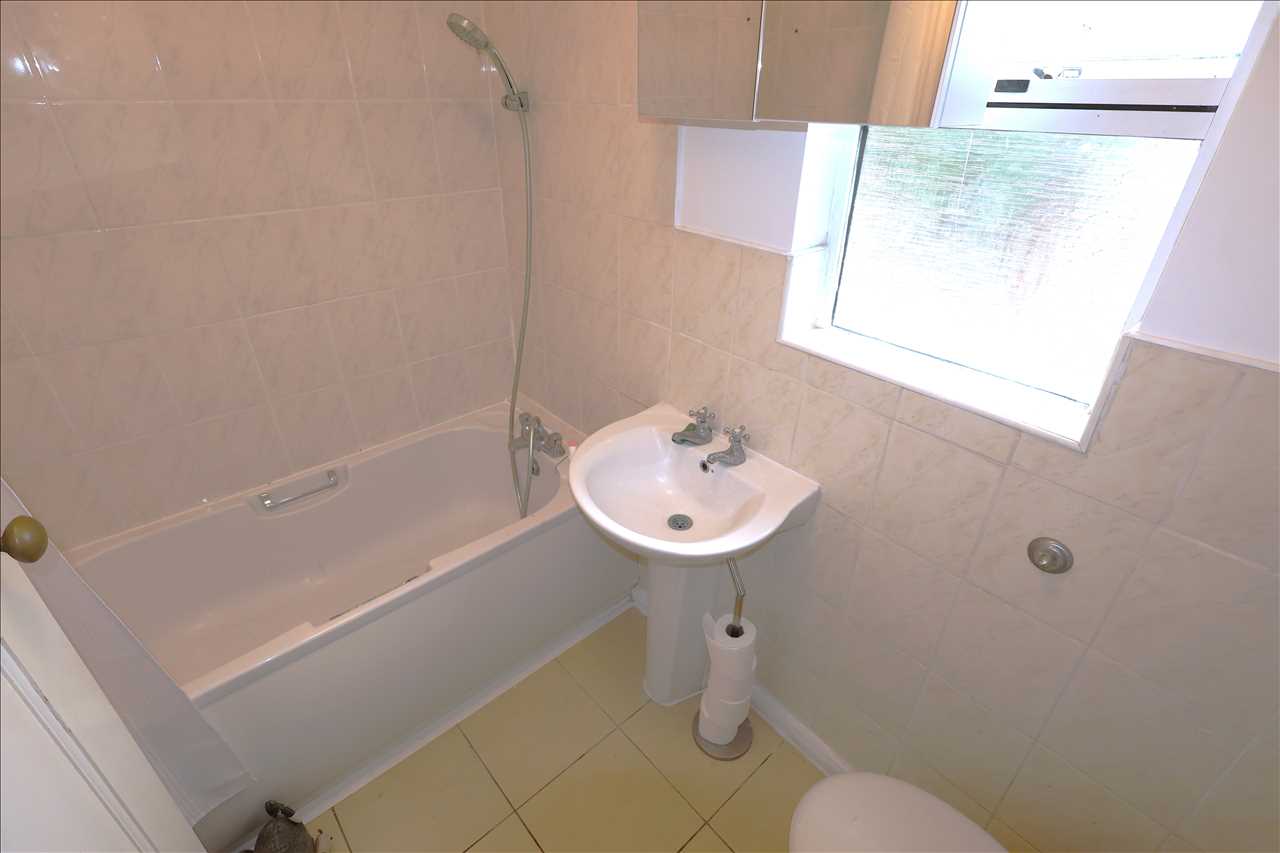
BATHROOM
Panelled bath with mixer tap and shower attachment. Pedestal wash hand basin. Low level w.c. Tiled walls and floor. Frosted UPV double glazed window to side aspect. Radiator.
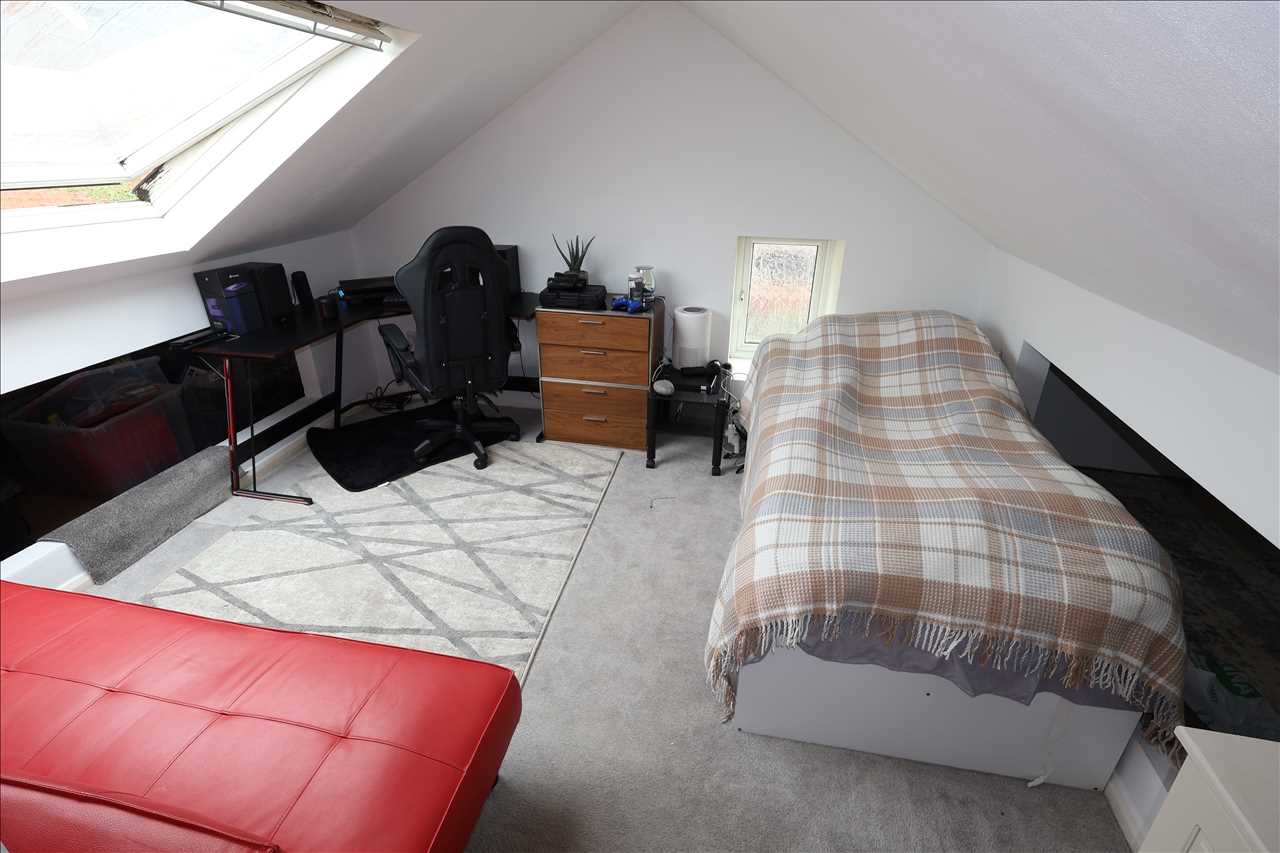
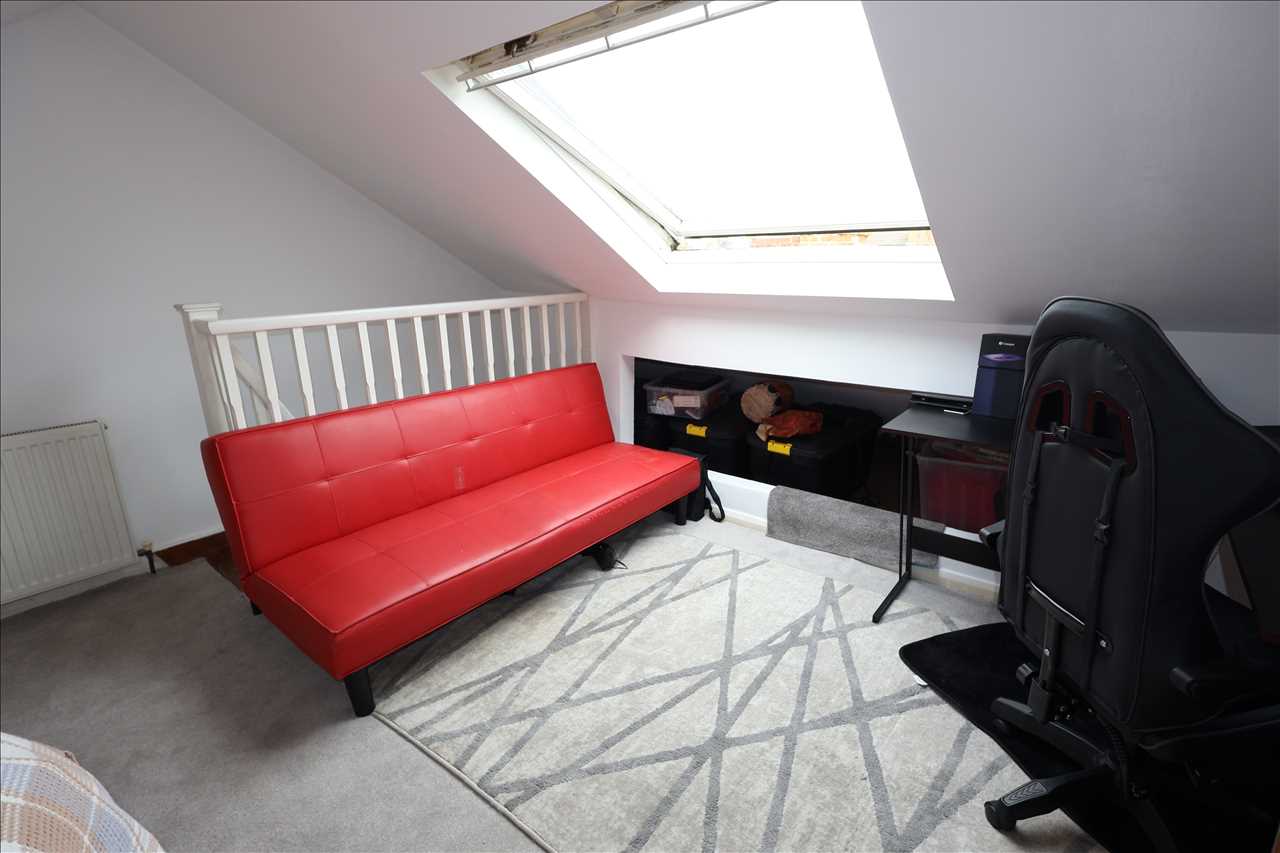
BEDROOM THREE
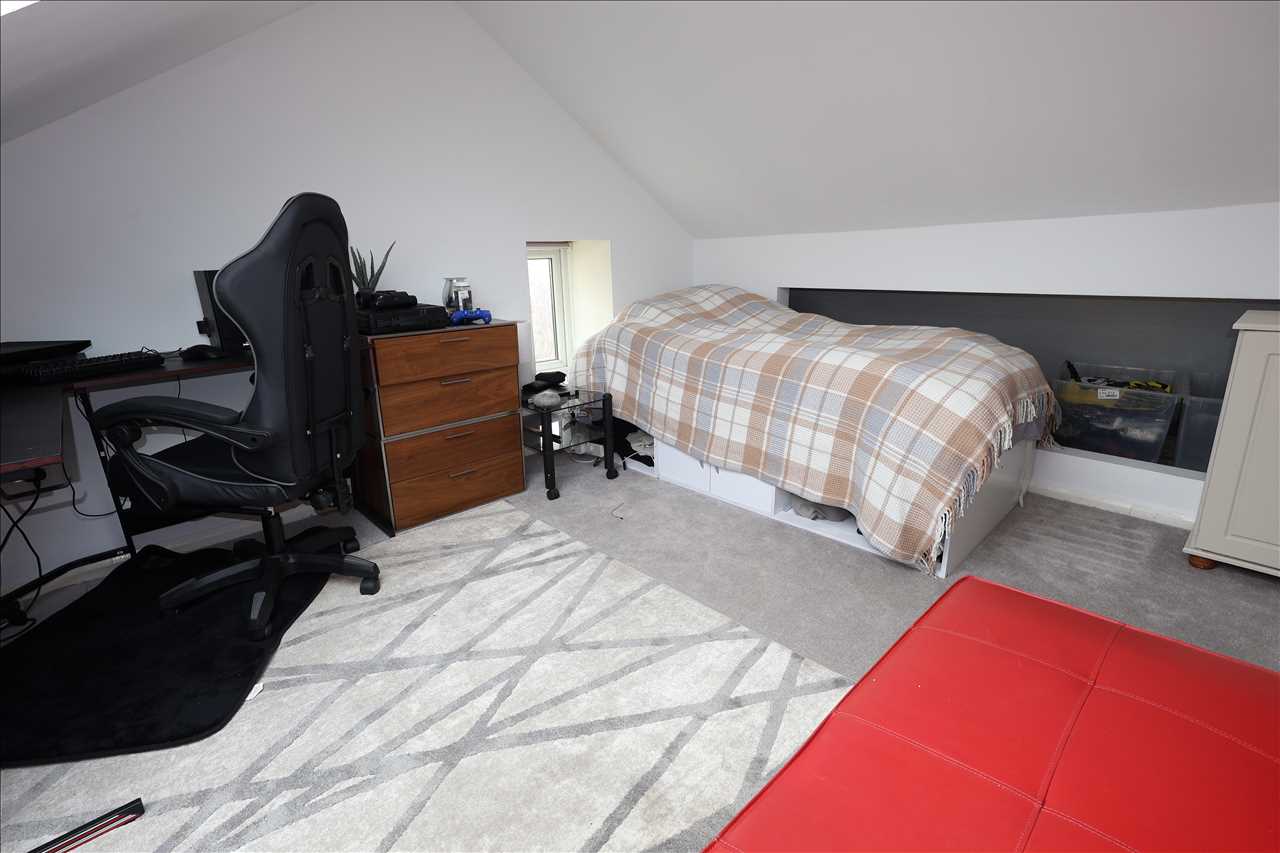
Velux window to rear aspect. Eaves storage. Radiator. UPVC double glazed window to side aspect.
FRONT GARDEN
Enclosed by low level wall and paved.
REAR GARDEN
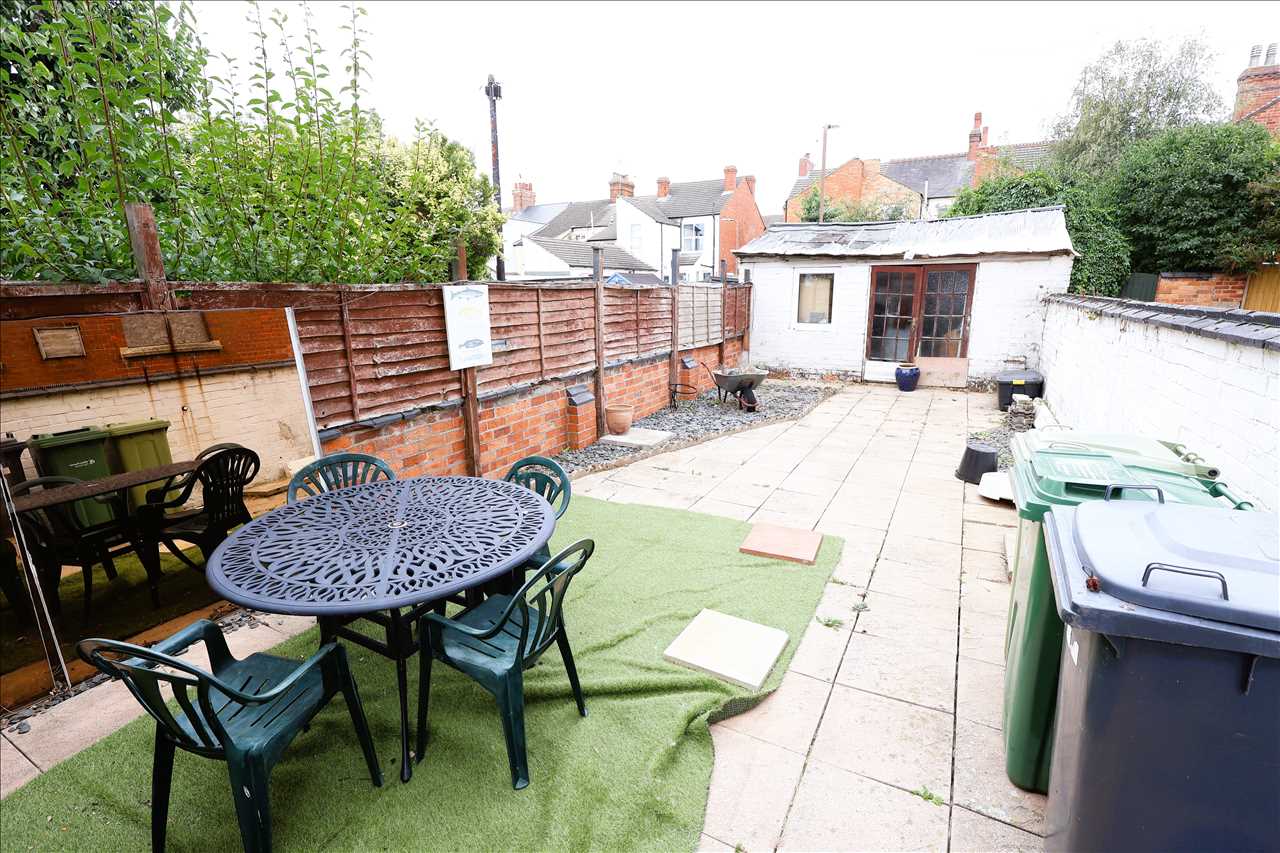
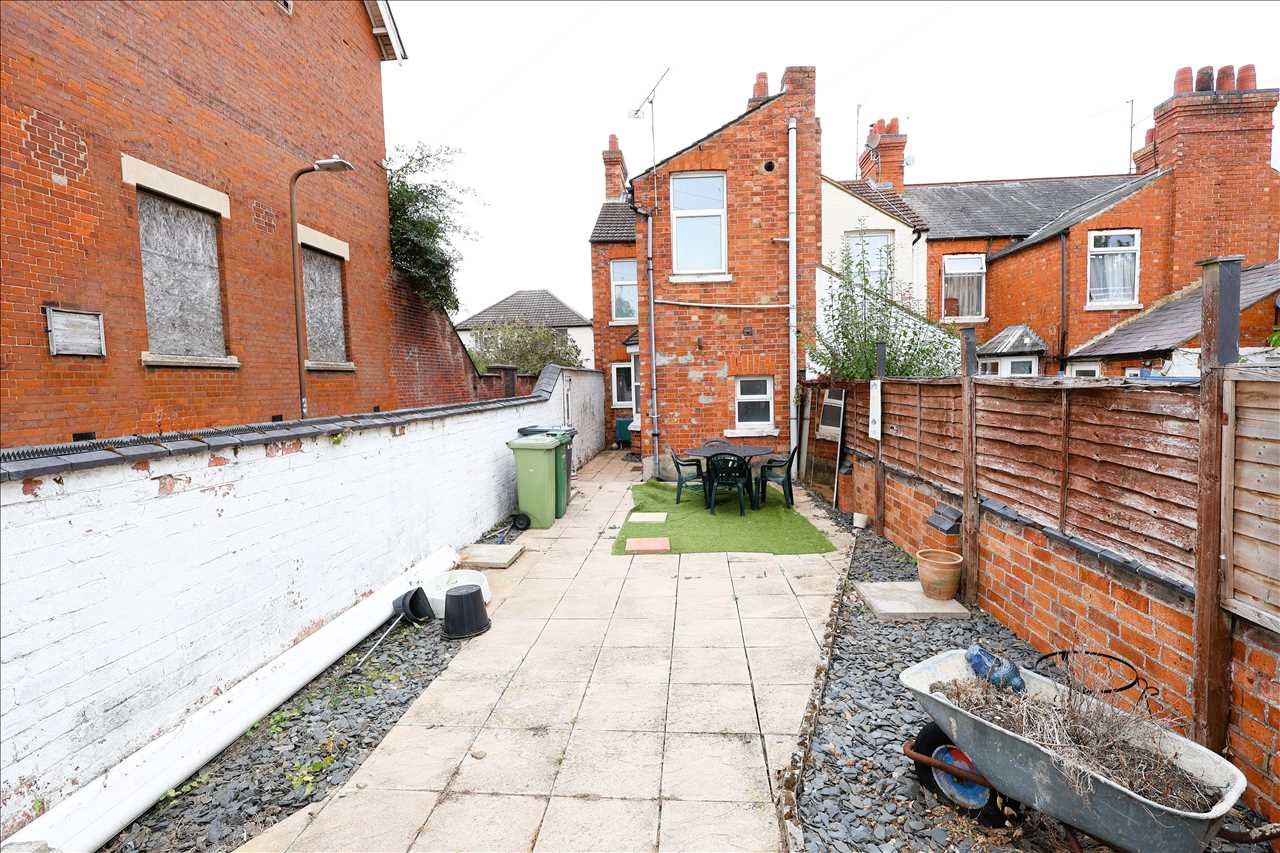
Enclosed by brick wall with side door access. Mainly laid to patio with pebbled borders. Outside tap. Workshop/garage to the rear.
MAKING AN OFFER
• We are required to see written confirmation of a mortgage agreement in principle from the proposed lender or a bank statement, if you are a cash buyer.
• All clients are subject to identity and source of funds checks. We use a third party company to complete these for us. The charge is £24 inc. VAT per person which requires to be paid at your earliest convenience once your offer has been accepted, this enables us to conduct the verification checks we are obliged to do as per HMRC Anti Money Laundering guidelines.
• These particulars do not constitute part or all of a contract.
• All measurements are approximate and potential buyers are advised to re-check the measurements before committing to any expense.
• Avenues have not tested any apparatus, equipment, fixtures, fittings or services and it is in the buyers interests to check the working condition of any appliances.
• Avenues have not sought to verify the legal title of the property and the buyers must obtain verification from their Solicitor.
• Avenues reserve the right to offer a range of other services, which include financial and conveyancing services, from which we may derive other commission or fees.
• Inspection strictly by prior appointment through Avenues.
Reference: PN1940
Disclaimer
The information displayed about this property comprises a property advertisement and is intended to give a fair description of the property but their accuracy cannot be guaranteed, and they do not constitute an offer of contract. Intending purchasers must reply on their own inspection of the property. None of the above appliances/services have been tested by ourselves. We recommend purchasers arrange for a qualified person to check all appliances/services before legal commitment. All measurements shown are approximate. This property advertisement does not constitute property particulars
Contact Avenues Estate Agents for more details